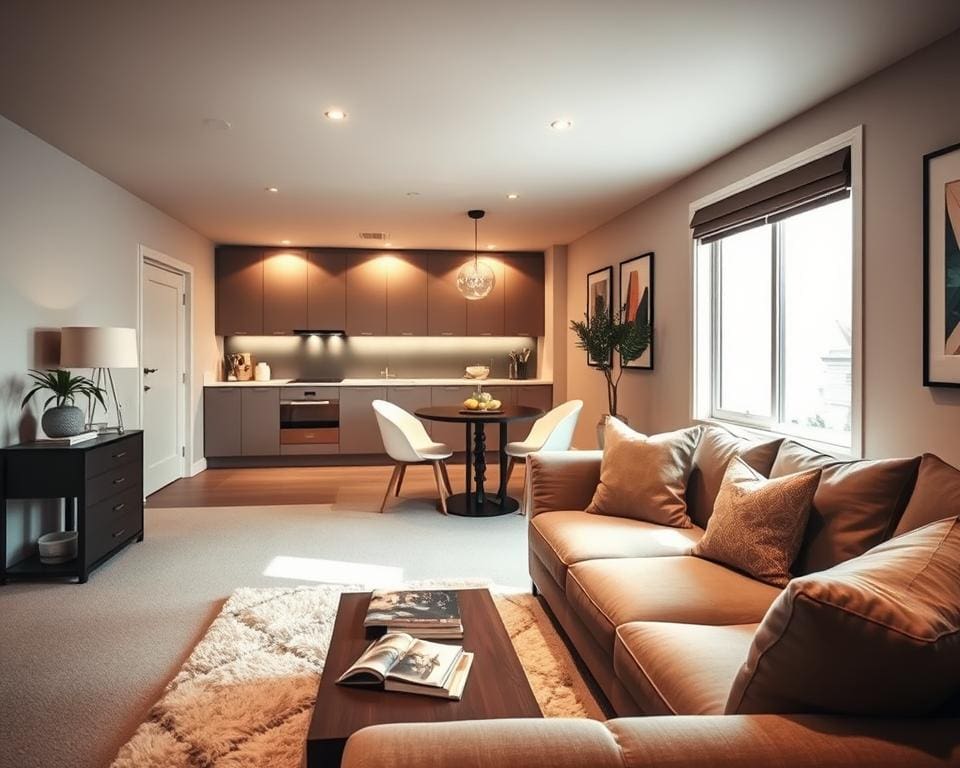
A basement conversion can transform an underused area into a practical place to work, relax, entertain guests or store belongings. With careful planning, you can convert a basement into a comfortable extension of your home.
A successful basement renovation involves more than fresh paint and new flooring. You need to assess the structure, manage damp and ventilation, improve insulation, plan safe access and meet UK building requirements. These steps help create a safe, habitable basement room that feels comfortable in every season.
The existing condition of your basement will affect the cost and complexity of the work. Low ceilings, water ingress, poor drainage, structural movement and limited natural light may need specialist solutions. Foundations, load-bearing walls, waterproofing and fire safety also require professional advice when they are affected.
The usual process starts with an inspection and a clear purpose for the room. You then check permissions, set a budget, improve waterproofing and services, design the layout, and complete the heating, lighting and finishes. A well-planned UK basement conversion can add useful floor area and improve your home’s appeal, although the value gained depends on local demand, workmanship and room quality.
Plan your basement conversion for comfort, safety and value
Good basement renovation planning starts with a clear purpose. Decide whether you want a bedroom, office, playroom or flexible living area. Your choice will guide the design, heating, lighting, storage and access needs. Use a written brief to keep decisions focused, as advised in this home renovation planning guide.
Set practical targets for space, daylight, comfort and energy use. Give priority to safety and structure before decoration. A sound plan can protect your home’s value and help you control the work.
Assess the basement’s structure and condition
Arrange a basement survey before preparing detailed drawings. A qualified professional should inspect the walls, floor, ceiling, stairs, foundations and supporting structure. A basement structural inspection is vital in older homes or properties with a history of movement.
Look for cracks, bulging walls, uneven floors, weak mortar, stains, salt deposits and mould. A musty smell or signs of past flooding may point to basement damp or poor drainage. These warning signs need attention before you add plaster, flooring or fitted furniture.
Check for foundation problems if you plan to lower the floor. This work can affect the stability of the house. A structural engineer should design and supervise any excavation near existing footings.
Measure the clear headroom across the room. A low ceiling basement may need a different use, such as storage or a snug. If you plan a bedroom or living room, confirm that the finished height will meet the relevant habitable room regulations.
Inspect wiring, plumbing, drainage, gas pipes and heating systems. Mark stopcocks, inspection chambers and access panels on the drawings. These points must remain easy to reach after the conversion.
Review the stairs and the route into the house. The steps should be safe, well lit and wide enough for furniture. Plan a suitable basement fire escape where the space will be used for sleeping or regular occupation. Check whether windows, light wells, sun tunnels or mechanical ventilation can improve air flow and daylight.
Check planning permission and building regulations
Find out whether your proposal needs basement planning permission UK rules or falls within permitted development rights. A new light well, deeper excavation, rear extension or change to the outside appearance may need consent. Listed buildings and homes in conservation areas can face extra controls.
Speak to your local planning authority or a planning consultant before work begins. You may need drawings, structural details and a Design and Access Statement. Securing basement conversion approval early can prevent delays and costly design changes.
Basement building regulations apply to key elements such as structure, insulation, drainage, ventilation, electrics and fire safety. The rules may cover stair design, escape windows and ceiling height. Ask Building Control to confirm the process for your project.
Party Wall notices may be needed if excavation or structural work affects a shared wall. Keep copies of approvals, inspection records and certificates. These documents can support future sale discussions and your home insurance records.
Set a realistic basement conversion budget
Prepare a detailed basement renovation budget before appointing a contractor. Include design fees, surveys, planning charges, Building Control fees, labour, materials and VAT. The basement conversion cost will depend on access, room size, structural work and the standard of finish.
Request a written basement renovation quote that separates excavation, drainage, insulation, wiring, plumbing, heating and finishes. Ask what is included and what may vary. Waterproofing costs can rise when walls need specialist systems or drainage improvements.
Keep a basement project contingency for hidden defects and price changes. A buffer of 10 to 20 per cent may suit simple work. Older homes, deep excavation and serious damp can justify 20 to 30 per cent.
Compare several quotes from suitable contractors. Check insurance, references, qualifications and payment stages. Keep funds for temporary accommodation, storage and higher utility bills if the work disrupts your home.
Improve basement ventilation, damp proofing and insulation
Moisture control should guide your basement conversion from the start. Below-ground rooms face penetrating damp, rising damp, groundwater pressure, plumbing leaks and condensation. Replastering or painting over stains can hide the cause without stopping water ingress.
Arrange a survey to trace each moisture source. Check gutters, downpipes, external ground levels and surface drainage before work begins. Rainwater defects can worsen damp and may undermine even a well-designed basement damp proofing system.
Discuss basement waterproofing with a qualified specialist. Depending on the building and water pressure, the design may use external protection, cementitious tanking or a cavity drainage membrane. A tanking system needs compatible wall finishes, while some systems require a drainage cavity, access points or an independent lining.
A cavity drainage system directs water towards a controlled outlet. It must remain accessible for inspection and regular maintenance. Where flooding could damage your new room, fit a sump pump with a battery backup or a high-water alarm.
Plan reliable basement ventilation to manage humidity, odours and condensation. Background vents, extract fans or an MVHR system may suit your layout. Do not rely on open windows alone, especially in rooms with few windows. Bathrooms, utility areas and clothes-drying spaces need strong extraction.
Good basement insulation improves comfort and reduces heat loss. Rigid foam boards or closed-cell spray foam can suit walls and floors when specified for the moisture conditions. Seal rim joists, sill plates and service gaps to reduce draughts and thermal bridges.
Use suitable home insulation methods without trapping moisture against vulnerable masonry. Keep any required drainage cavity clear. Pay close attention to corners, cupboard backs and pipe openings, where cold surfaces can cause mould. Careful detailing supports effective condensation control.
Before closing the walls, have the installation inspected and documented. Keep records of the waterproofing design, access points and maintenance needs. A suitable warranty can provide added protection. Review the basement each year for moisture, pests, damaged seals or settled insulation.
Choose the best layout and purpose for your basement living space
Start with the room’s purpose, safe access and available daylight. Measure the floor area, door swings and clear routes before choosing furniture. A clear plan helps you create useful zones for rest, work, leisure and storage.
Keep 30–36 inches of clear space around major furniture where possible. Check heating, ventilation, ceiling height and escape routes before committing to a layout. This approach supports a comfortable space-saving basement design without making the room feel cramped.
Design a basement bedroom or guest room
A basement bedroom conversion needs more than a bed and wardrobe. Confirm that the room meets the relevant requirements for habitable accommodation, including fire safety, insulation, ceiling height, ventilation and emergency escape.
An approved basement bedroom escape window should remain easy to reach and free from furniture. Plan basement bedroom ventilation carefully, with fresh air moving through the room without creating cold draughts.
Keep the bed away from damp-prone walls, cold external walls and noisy pumps, boilers or ventilation equipment. A basement guest room should have space for bedside tables, clothing storage and a clear route to the stairs.
Moisture-resistant flooring, washable paint and durable finishes suit below-ground conditions. Basement acoustic insulation in the ceiling and walls can reduce noise from a room above or a nearby utility area.
Layered lighting should include general illumination, reading lights and gentle low-level lights for night-time movement. If you plan basement sleeping accommodation for guests or older children, provide a well-lit route to a nearby bathroom.
Create a home office, study or hobby room
A basement home office works best near a reliable power supply and a source of natural light. Place the desk where glare is limited, with enough room for an ergonomic chair and simple cable management.
Use focused basement office lighting above the desk and softer light around the room. A basement study may need shelves, a writable board and a quiet corner for reading, while a basement hobby room needs robust surfaces and easy-clean flooring.
For calls or concentrated work, add wall and ceiling treatments to create a soundproof basement office. Doors with solid cores, thick curtains and basement acoustic insulation can help limit sound transfer.
A flexible basement workspace should leave room for changing needs. Fold-away desks, adjustable shelving and mobile storage can support craft work, study and occasional guest use without taking over the floor.
Plan a family room, home cinema or playroom
Divide a basement family room into clear areas for seating, games and movement. Keep walkways open and place sofas where they do not block windows, radiators or escape routes.
A basement home cinema benefits from controlled light, comfortable seating and concealed cables. Acoustic panels, rugs and soft furnishings can improve sound quality without making the room feel heavy.
For younger children, use a child-safe basement design with anchored furniture, rounded edges and corner protectors. Select washable fabrics, stain-resistant rugs and low-VOC finishes for a healthier, harder-wearing room.
A basement playroom should provide open floor space for active games, with toys stored at an accessible height. For more ideas on adaptable children’s spaces, explore creative ideas for children’s bedrooms.
You can combine these uses in a basement entertainment room with modular seating and a fold-away table. A chalkboard or whiteboard gives children and adults a simple place to plan activities.
Include practical storage and flexible furniture
Good basement storage ideas reduce clutter without reducing usable floor area. Use under-bed bins, labelled baskets, wall cubbies, ladder shelves and pegboards for everyday items.
Built-in basement storage can use awkward alcoves and narrow walls. Keep shelves clear of windows, vents, radiators and escape routes, and anchor tall units securely to wall studs.
Choose multifunctional basement furniture that can change with your needs. A bench with hidden storage, toy cubes that form a seat and a folding desk can support a practical layout.
Reserve one dry, accessible zone for basement utility storage. Durable shelving can hold cleaning supplies, tools and seasonal items, while clear labels make it easier to find what you need.
Complete the basement conversion with lighting, heating and interior finishes
Begin the final stage only after the structure, waterproofing, insulation, ventilation, plumbing and electrics have been checked. Good basement lighting ideas use several layers, including ceiling fittings, wall lights, task lamps and low-level stair lighting. Choose LED bulbs, dimmers and separate circuits to reduce energy use and suit each activity. Keep stairs, changes in level and escape routes clear, with accessible switches at both ends where needed.
Plan your basement heating to provide steady warmth without adding excess condensation. Radiators, extended central heating, electric underfloor heating or another suitable system may work well. Check that your boiler, pipework and electrical supply can meet the extra demand. Thermostatic valves and smart controls can help manage costs as part of an energy-efficient home upgrade.
Choose basement flooring that suits the moisture-control system. Porcelain tiles, sealed concrete, suitable engineered flooring and luxury vinyl can offer durable options. Test the floor before fitting moisture-sensitive materials or underlay. Use washable, moisture-resistant basement finishes on walls and ceilings, while keeping membranes, drainage channels, pumps, vents and access panels open for inspection.
Your basement interior design should match the room’s purpose without blocking airflow or escape routes. Use protected skirting and joinery, and leave space around service points. Before occupation, test ventilation, heating, lights, alarms, sockets, drainage and any sump pump. Check humidity after decorating and furnishing, as a reading between 30 and 50 per cent helps limit condensation and mould. Keep certificates, warranties and inspection records for future maintenance, insurance and resale.