Choosing the right kitchen layout is the first and most important decision in any kitchen renovation UK. Your choice shapes how you cook, how you socialise and how the space adds value to your home. Trusted guidance from the Royal Institute of British Architects (RIBA), Homebuilding & Renovating and Which? underpins best practice in kitchen planning and kitchen design across the UK, so use their advice as a starting point.
Think of layout as the backbone of your kitchen floorplan. It determines workflow, storage efficiency and sightlines in open-plan living. Key concepts you will encounter in this article include the work triangle (cooktop, sink and fridge), circulation paths, minimum clearances and ergonomic heights. These affect daily comfort and long-term adaptability, whether you are planning for ageing-in-place or a growing family.
This article shows you how to evaluate your space and cooking habits, compares common layouts and covers practical implementation: budget, appliance selection, planning permissions and contractors. Before you begin, measure carefully and create a brief of needs and priorities. Simple tools such as a tape measure, graph paper, smartphone apps like RoomScan or MagicPlan, and free planning tools from Ikea and Wickes will help you sketch an initial kitchen floorplan.
Your choice should reflect how you use your kitchen and the architectural constraints of your property. Period features in Victorian or Edwardian houses, low ceilings in basements and the open volumes of loft conversions all affect which kitchen layout will work best. As you read on, you will learn how to choose a layout that balances function, style and the specifics of your home.
Understanding your space and cooking needs
Start by recording a full kitchen space assessment so you know the room’s limits and opportunities. Take clear kitchen measurements: overall length and width, ceiling height, positions of windows and doors, radiators, gas lines, waste and water points. Note joist runs and structural walls early on, especially when you plan to move supports or remove a wall. This simple audit shapes the kitchen footprint and tells you which ideas are realistic.
Measure and sketch the floor area to scale. Mark fixed services and window reveals so you can see how the kitchen shape—long and narrow, square or L-shape—will affect light, ventilation and routes for extractors and flues. Use the measurements to test layouts on paper or software, checking minimum clearances: 1.2–1.5m circulation in front of appliances where two people pass, a 900mm standard worktop depth, and 1.2m clear between parallel runs in galley kitchens. Refer to UK building standards for those figures when planning structural changes.
Identifying your cooking habits and workflows
Track your cooking habits across a week to build a realistic profile. Note whether you prepare quick meals, enjoy avid home cooking, bake often or host an entertaining kitchen for gatherings. Map how you move from fridge to prep to hob and sink to capture your kitchen workflow. Use the work triangle idea—hob, sink and fridge—as a starting point. Modern kitchens often favour dedicated work zones for prep, cooking, cleaning, baking and storage when a single triangle no longer fits your needs.
Considering household size and accessibility requirements
Think about the family kitchen and future needs. Larger households need more storage and flexible kitchen seating for busy mornings. For a multi-generational kitchen you must plan room for circulation and adaptable features. Follow guidance from Building Regulations Part M and British Standards when designing accessible kitchen design. Aim for step-free access, 900–1,000mm minimum clear widths for wheelchair routes, adjustable-height worktops, pull-out shelving and side-opening ovens. These choices make the space inclusive kitchen friendly and ready for ageing-in-place.
Planning for storage, seating and appliance zones
Balance base units, wall cabinets, tall units and pantry design to suit the kitchen footprint. Use deep drawers for pots and pans, pull-out larders, internal organisers and corner solutions such as carousels. Plan integrated appliances so cold storage sits near food entry points, the cooking zone has an extractor above the hob and the cleaning zone places sink and dishwasher adjacent. Consider a walk-in pantry or utility transition for extra services.
Decide seating type early: breakfast bars, dining islands or banquette seating all have different clearances. Allow 600mm per person at table surfaces and 300–400mm knee depth for bars. Check appliance zones against electrical and plumbing needs. Specify dedicated cooker circuits, extractor capacity by hob type and routing for waste and water. These practical steps ensure your kitchen measurements and layout support efficient meal prep and a smooth, long-lasting kitchen workflow.
kitchen layout options and how to choose between them
Choosing between kitchen layout types starts with your space, how you cook and who uses the room. The right layout keeps your work triangle efficient while solving storage, circulation and social needs. Below you will find concise descriptions of common plans and practical guidance so you can match layouts to UK homes, from narrow flats to open-plan new builds.
Overview of common layouts: galley, L-shaped, U-shaped, island and peninsula
Galley kitchens run two parallel runs and suit narrow kitchen design in flats and period terraces. For comfort you need 1.2m–1.5m between runs. An L-shaped kitchen uses two adjacent walls and works well in semi-detached houses and irregular rooms, leaving room for dining or a kitchen island. The U-shaped kitchen wraps three sides and offers lots of worktop and storage, but you must plan circulation carefully. A kitchen island is a freestanding unit for prep, storage or seating and needs at least 1m clearance, ideally 1.2m. A peninsula kitchen attaches to a run and gives many of the island benefits where a full island won’t fit.
When a galley layout works best
A galley kitchen is the best galley kitchen choice when footprint is tight and you need efficient workflows. It maximises storage and continuous work surface while keeping services on two walls, which lowers renovation costs. To avoid feeling boxed in, use pale palettes, reflective splashbacks and continuous flooring. Add recessed task lighting and, where possible, floor-to-ceiling glazing at one end to extend sightlines.
Benefits of L-shaped and U-shaped arrangements
An L-shaped kitchen gives flexible zoning and easy sightlines for open-plan living. L-shaped kitchen benefits include space for seating or a small island and an adaptable layout for irregular rooms. U-shaped kitchens offer U-shaped kitchen advantages such as abundant worktop, generous storage and a compact work triangle useful for families or busy cooks. Both layouts require corner kitchen solutions like pull-out units, corner drawers or swing-out carousels to exploit dead corners efficiently.
Designing with an island or peninsula for social cooking
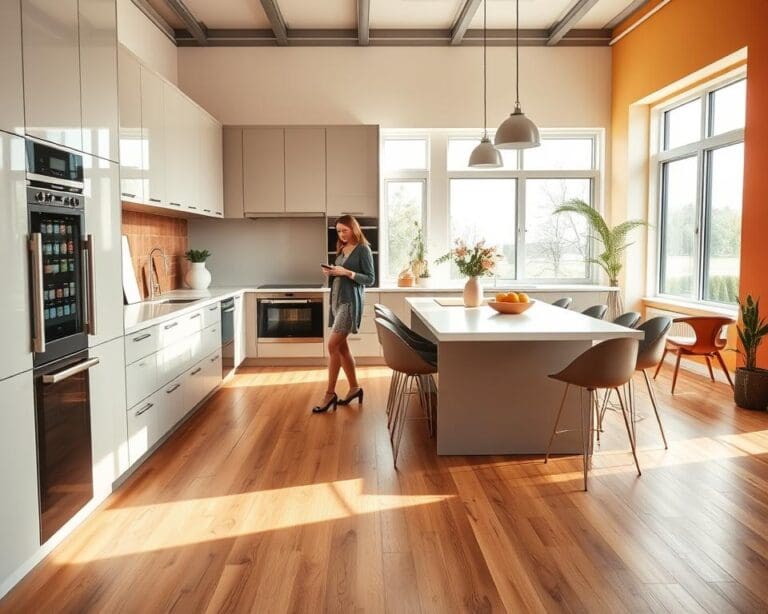
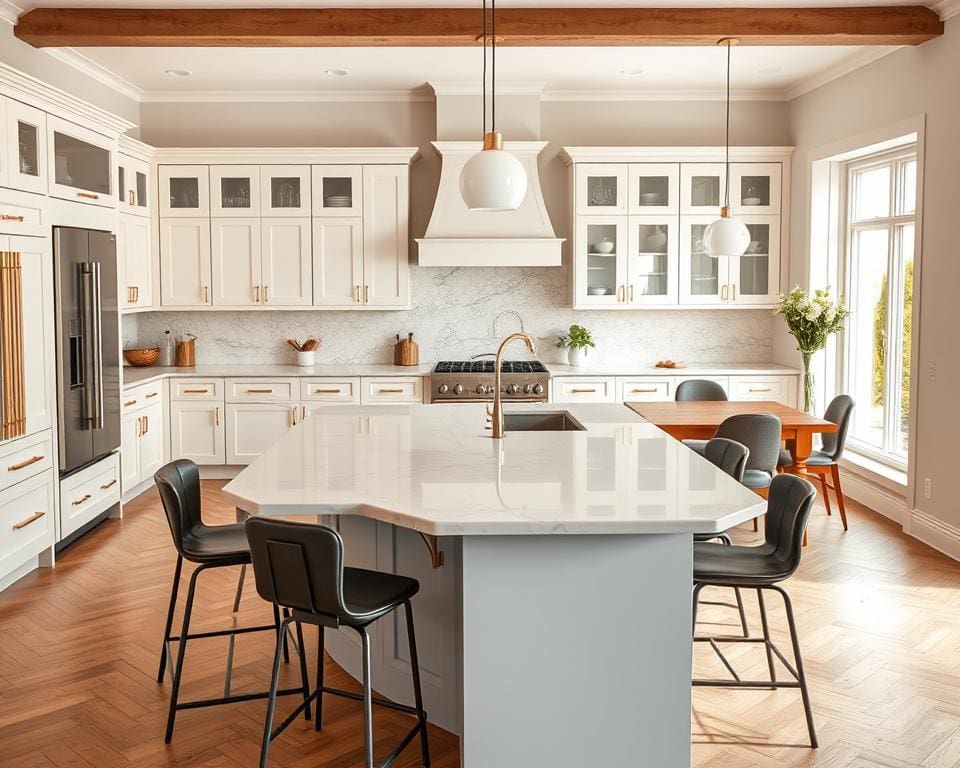
Use a kitchen island or peninsula to create a social kitchen where people gather while you cook. A cook-and-dine island can house a hob or sink, provide seating and act as a focal point for entertaining. For safe movement keep 1–1.2m circulation around the island and check that drainage, gas or electrical services reach the unit economically. Choose durable worktops such as granite or quartz and set seating ergonomics to standard worktop height 900mm or bar height 1,050–1,100mm. Pendant lights and integrated sockets keep the island practical for devices.
Adapting layouts for open-plan living and small spaces
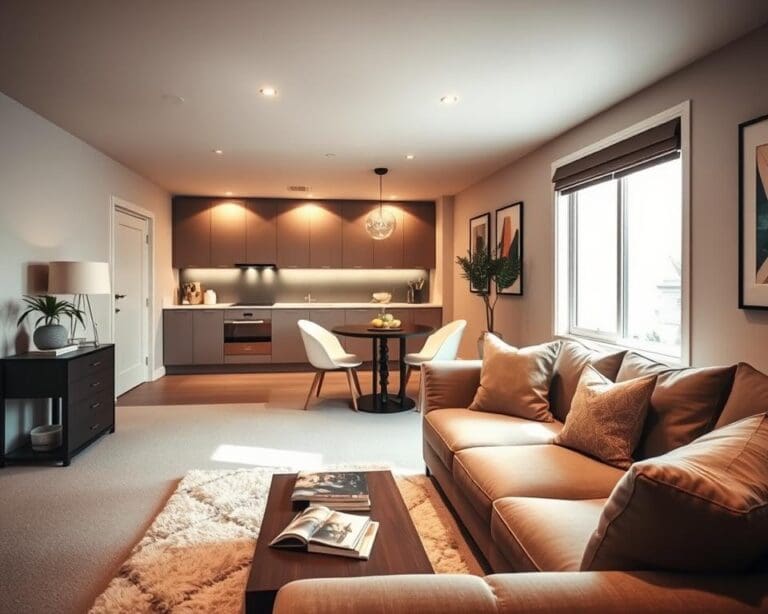
In an open-plan kitchen layout, define zones with flooring changes or a peninsula and keep cabinet finishes consistent so sightlines stay tidy from living areas. For a small kitchen layout or compact kitchen design, use full-height storage, slimline appliances and oven-microwave combos to save space. Space-saving kitchen ideas include pull-out pantry shelves, vertical cabinetry and under-cabinet lighting to brighten work surfaces. Consider ventilation needs, party wall constraints in flats and planning for future upgrades when you alter structure or move services.
For practical examples and workflow tips that inform layout decisions, see this guide on redesigning for better kitchen movement: kitchen workflow advice.
Practical considerations for layout selection and implementation
When planning your layout, start with a clear kitchen budget and a realistic kitchen timeline. Break costs into cabinetry and joinery, worktops, appliances, plumbing and electrical work, flooring and installation labour. For a modest refit you might expect lower-end spend, mid-range renovations sit in the middle and high-end kitchens can rise significantly; consult recent UK guides from Which? and Homebuilding & Renovating for current ballparks. Allow 10–20% contingency for delays and unexpected costs.
Hire the right professionals at the right time. Bring in an architect or structural engineer for wall removals and load-bearing work, and a kitchen designer to finalise layouts and appliance runs. Use Gas Safe registered engineers for gas work and NICEIC-registered electricians for electrical alterations. Trades listed with the Federation of Master Builders offer additional reassurance. A clear contract with scope, timelines, insurance and variation processes protects you and the kitchen contractor handling the project.
Plan services early: map plumbing, drainage, gas lines and electrical circuits before units are fixed. Dedicated circuits for ovens and hobs, appropriate extractor performance and ducted extraction to the outside are crucial; Building Regulations apply to gas and electrical changes and to structural work, and planning permission may be needed for external alterations or major extensions. In terraces or semi-detached homes, check Party Wall Act requirements. For extra guidance on practical checks and regulations, see this renovation overview.
Choose appliances and materials with longevity and sustainability in mind to keep running costs low. Buy from reputable UK brands and retailers—Belling, Hotpoint, Bosch, Neff and AEG for appliances UK; Silestone and Caesarstone for worktops; Howdens, Magnet and Wren Kitchens for cabinets—and hunt seasonal sales. Specify A-rated appliances, induction hobs, LED lighting and FSC-certified timber. Before final payment, complete a practical completion checklist: appliance commissioning, extractor ventilation checks, plumbing leak tests, EICR or relevant certificates and a snagging list with your installer to close the project confidently.