
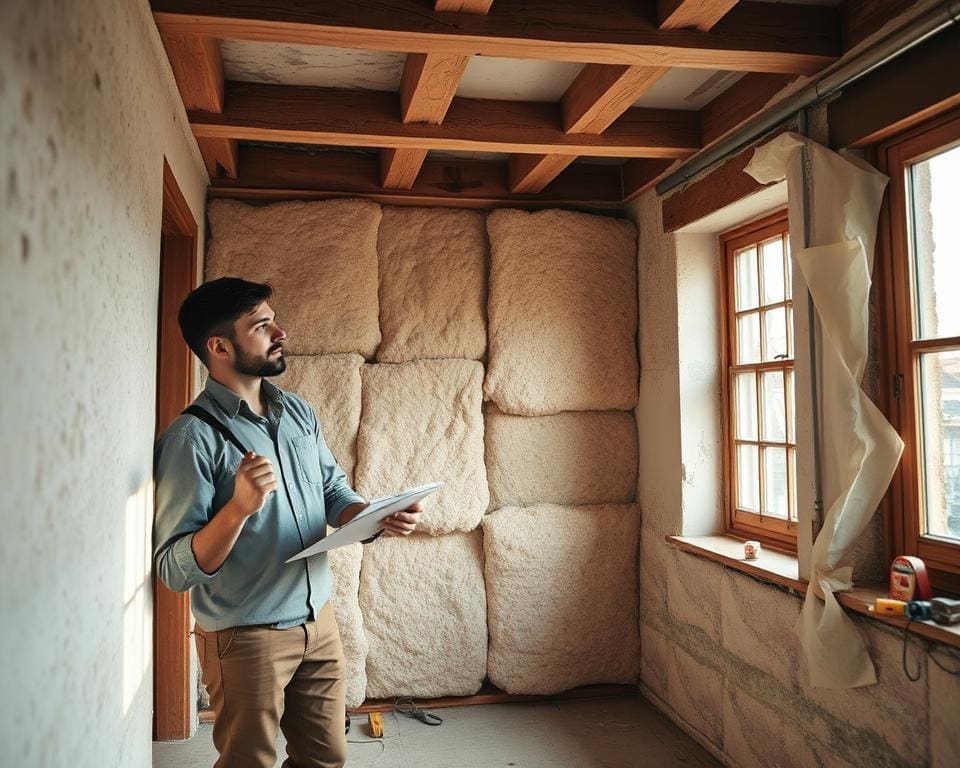
Good home insulation can make an older UK property warmer, quieter and cheaper to heat. It helps reduce heat loss through the roof, walls, floors, windows and gaps around doors. These changes can also improve comfort and support a more energy-efficient home.
Older homes often have solid walls, suspended timber floors, single glazing and uninsulated roofs. Open chimneys, loft hatches, skirting boards and service pipes may also allow warm air to escape. These features can make older houses harder to heat than modern properties.
Before you improve insulation, assess the whole building. Check the condition of existing materials and look for damp, condensation or poor airflow. Sealing one area without suitable ventilation can create new problems, especially in kitchens, bathrooms and rooms with condensation.
A sensible approach is to find where heat escapes, review your current insulation and consider the likely gains in thermal efficiency. You can then prioritise suitable upgrades for the roof, walls, floors, windows and draught points. Practical UK home improvements often begin with the loft, where insulation can deliver useful savings at a modest cost.
Traditional buildings need extra care. Solid masonry, lime mortar, breathable materials and timber elements behave differently from modern cavity walls. Guidance from the Energy Saving Trust, GOV.UK and Historic England can help you choose safe older property insulation.
Keep extractor fans, background ventilation and air bricks clear after any work. If your home is listed or lies in a conservation area, check whether planning permission, building regulations approval or local consent applies before changing the external walls or windows.
How home insulation can reduce heat loss in an older property
Heat moves from warmer areas to colder ones. In an older property, it may escape through the roof, walls, floors, windows, doors, chimneys and small gaps in the building envelope. Good insulation slows this movement and supports steady indoor temperatures.
The role of proper insulation in home extends beyond warmer rooms. It can reduce draughts, limit temperature changes and lower the demand on your heating system. The Energy Saving Trust, GOV.UK and Historic England all stress the need to match improvements to the building’s condition and construction.
Identify common sources of heat loss
The roof and loft deserve close attention because warm air rises. Check the depth, continuity and condition of your loft insulation. Thin patches, compressed material, gaps around the loft hatch and areas disturbed by storage or electrical work can reduce its value.
Older buildings often have solid masonry walls rather than cavity walls. Cavity-wall insulation is not suitable for every property. A survey should confirm whether your walls are solid, cavity-built, damp, rendered or made from breathable materials before you choose wall insulation.
Floors can cause noticeable heat loss in older homes. Suspended timber floors above ventilated voids, floors over unheated spaces and solid floors without an insulating layer may leave rooms cold. Suitable floor insulation can improve comfort, yet air movement beneath suspended floors must remain controlled.
Windows and doors can create draughts through single glazing, loose frames, damaged seals, letterboxes and gaps beneath doors. Draught proofing can make rooms feel warmer. Keep ventilation openings clear and functional, especially in rooms with combustion appliances.
Open fireplaces and disused chimneys need careful treatment. A chimney can let warm air escape, yet it should not be sealed fully when the fireplace is in use or when the flue needs ventilation to prevent damp and condensation.
Check your property’s existing insulation
Start with your property documents, survey reports and records of past improvements. Look into accessible loft spaces and inspect exposed areas during planned maintenance. Do not disturb suspect asbestos-containing materials; seek advice from a qualified professional.
Look for signs that insulation is missing or performing poorly. These include cold rooms, uneven temperatures, damp staining, mould, cold bridging, musty odours and recurring condensation. Such signs may point to moisture movement or poor ventilation rather than a simple lack of insulation.
A whole-house survey can assess the roof, walls, floors, windows, ventilation and heating system together. This approach helps you select materials that suit the structure. Historic England guidance is particularly useful for traditional buildings, where breathable materials and moisture control may be important.
Do not cover air vents or block routes needed for safe combustion. Insulation work must meet relevant building regulations and should not trap moisture within walls or floors. Good condensation control protects the building fabric and supports lasting home energy efficiency.
Understand the benefits of improving thermal efficiency
Improving thermal efficiency helps rooms stay warm for longer. Your heating system may need less energy to maintain a comfortable temperature, while warmer internal surfaces can reduce the conditions that allow mould and condensation to form.
Effective insulation can reduce draughts, soften temperature changes and improve acoustic comfort. It may lower the workload on boilers, heat pumps and air-conditioning systems. The quality of the materials, design and installation affects the result.
Insulation alone does not guarantee lower bills. Your property’s condition, heating controls, energy prices and household habits all influence savings. A balanced plan can combine loft insulation, wall insulation, floor insulation, ventilation and draught proofing without harming the building’s moisture balance.
Practical insulation upgrades for walls, roofs and floors
Start with loft insulation if your roof space is suitable. Fit it evenly across the loft floor, with care around the hatch, eaves and service openings. Keep eaves ventilation clear to reduce condensation within the roof structure.
Loft-floor insulation suits an unheated loft used for storage. If the loft forms part of your heated living space, roof insulation at the slope may be more suitable. Do not compress insulation beneath boards, as this reduces its performance. Raised boarding can create storage space while preserving insulation depth and airflow.
Simple air-sealing work can support wider upgrades. Draught-proofing around doors, windows, loft hatches and floorboards may make rooms feel warmer. Do not block vents or gaps that provide essential airflow for the building, appliances or fireplaces.
Further home insulation guidance can help you plan work in stages. Seal obvious air leaks before adding materials, since uncontrolled draughts can weaken the benefit of new insulation.
Cavity wall insulation may suit some homes with cavity construction. A survey should check the wall type, exposure, cavity condition and moisture risk first. Poorly chosen or badly fitted material can increase damp problems, especially on exposed elevations.
Older homes with solid masonry walls may need solid wall insulation. Internal wall insulation can reduce room size and may require changes to skirting boards, sockets, radiators and finishes. Detail the work around windows, floors and ceilings to limit thermal bridging.
External wall insulation creates a more continuous thermal layer and can reduce cold bridges. It changes the appearance of your property, so check planning rules, boundaries, rainwater goods, roof overhangs and heritage requirements. Listed buildings and homes in conservation areas may need consent.
Traditional walls need materials that suit their construction. Breathable systems can help moisture move through the fabric and evaporate safely. Historic England supports a fabric-first, moisture-aware approach for many historic buildings.
Floor insulation depends on the existing structure. With suspended timber floors, suspended timber floor insulation can be fitted between the joists using suitable materials. Keep sub-floor ventilation open and protect the timber from moisture.
Solid floors may need more disruptive work. You may need to lift the existing floor and manage damp-proofing, insulation and finished floor levels as one design. Seal gaps at the edges with care, while preserving any ventilation needed by the building.
Secondary glazing, improved window seals and carefully selected replacement glazing can help where full window replacement is unsuitable. Check local requirements before replacing windows in a listed building or conservation area.
Use competent professionals when work affects the roof structure, electrical services, ventilation, fireplaces, damp-proofing or the building fabric. Check GOV.UK Approved Documents for guidance on conservation of fuel and power, ventilation and moisture. Technical advice from the Energy Saving Trust and Historic England can support a suitable approach.
How to choose cost-effective insulation improvements
Start with a home energy assessment that reviews your roof, walls, floors, windows, doors, chimneys and heating controls. Check for roof leaks, damp, blocked gutters, defective pointing and poor ventilation first. Insulation should never hide moisture or structural damage. Repair wet walls, damaged roof timbers and poorly ventilated floors before you begin retrofit insulation.
For cost-effective home insulation, compare insulation costs with disruption, maintenance and likely energy savings. Draught-proofing may improve comfort quickly at a modest price. Wall or floor insulation can offer wider benefits, but may cost more and take longer. Your payback period will depend on the property, heating system, energy use, fuel prices and quality of installation.
Request itemised quotations from a professional insulation installer. Each quote should state the materials, thickness, areas covered, preparation work, ventilation, guarantees and workmanship standards. Check qualifications and consumer-protection cover. For larger projects, an independent assessment can help you plan energy saving improvements, heating controls, radiator valves and efficient heating as one system.
Check current insulation grants UK schemes through GOV.UK, your council and official providers, as eligibility can change. Listed buildings and homes in conservation areas may need heritage advice before external insulation or window work. A sensible order is to fix damp and ventilation, insulate the loft or roof, stop draughts, assess walls and floors, then consider larger upgrades. This approach protects your property while balancing comfort, efficiency and affordability.