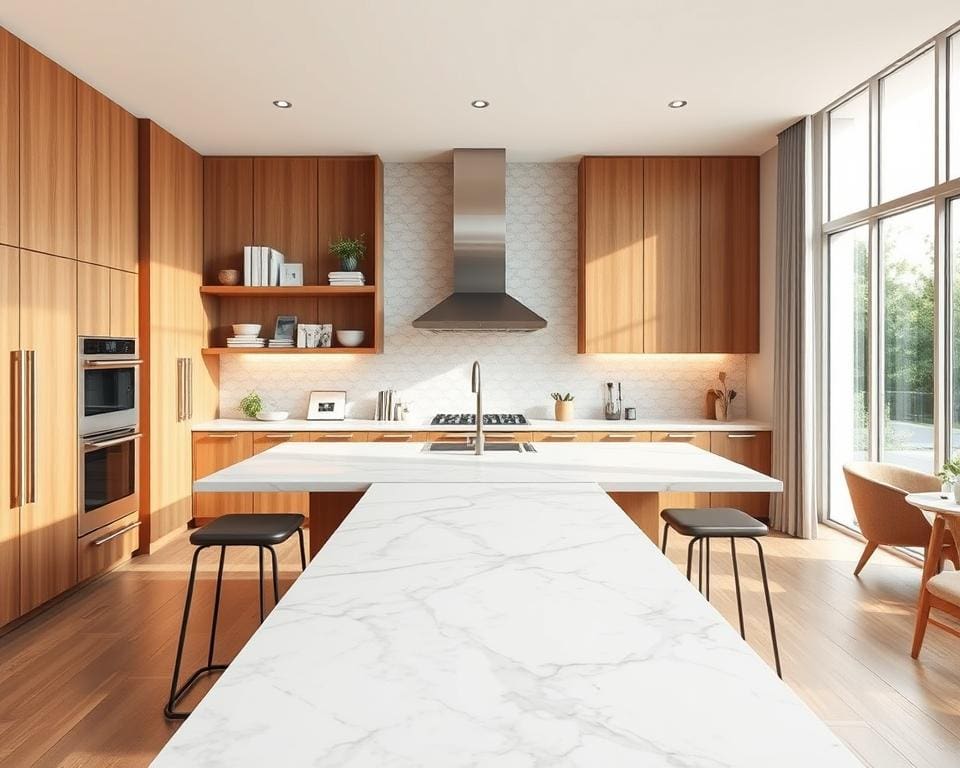
A kitchen island can bring extra preparation space, storage and seating into one central unit. It gives you a dedicated surface for chopping, mixing, serving and arranging ingredients, helping your kitchen workspace feel calmer and more useful.
The kitchen island benefits extend beyond cooking. In an open-plan kitchen, it can connect food preparation with dining and entertaining. Family members and guests can sit nearby, chat and stay involved without getting in the way.
Good kitchen island design starts with your room and daily routines. The right size depends on the shape of your kitchen, your storage needs and the number of people who use it. You should also leave enough space to open cupboards, move between work zones and use appliances safely.
From compact rooms to busy family homes, practical kitchen island ideas can support a more sociable kitchen. This article explores workspace, layout, storage, seating, entertaining, materials, lighting and finishes to help you plan an island that improves movement as well as style.
How a kitchen island improves workspace and everyday efficiency
A well-planned island gives you a central surface for chopping, baking, plating meals, serving drinks and handling daily tasks. This kitchen island workspace can make cooking feel calmer by keeping key activities within easy reach.
Your kitchen workflow improves when the island supports the room’s main tasks. It should connect preparation, cooking, storage and cleaning without blocking movement.
Creating additional preparation space
An island can create a generous kitchen preparation area for everyday food preparation. A broad, uninterrupted surface gives you more worktop space for ingredients, mixing bowls, cutting boards and finished dishes.
You may spend less time carrying food between the sink, fridge and cooker. The island can serve as a clear serving point when guests arrive, leaving the dining table free for plates and conversation.
Choose a durable worktop that suits your routine. Quartz resists stains, granite handles regular use, porcelain offers strong heat resistance, and solid timber brings warmth. Each material needs care when you chop, knead or place hot cookware on its surface.
Choosing the right kitchen island size and layout
Good kitchen design planning starts with your available floor area and cooking habits. A small kitchen island may provide useful storage and preparation space without making the room feel tight.
A large kitchen island can offer generous seating and extra worktop space. Its size must still leave safe kitchen aisle space around doors, drawers and appliances. Measure these routes before choosing the cabinet width or depth.
Consider how the island relates to your kitchen work zones. It should support the fridge, oven, pantry and main sink rather than repeat functions that already work well. Clear kitchen island dimensions help you plan comfortable movement and a balanced kitchen island layout.
Positioning appliances for a practical workflow
Use the kitchen work triangle as a guide when placing the sink, hob and fridge. The island should shorten the distance between these points without forcing people to cross busy paths.
An island hob needs landing space on both sides for ingredients, utensils and hot pans. An island sink needs room for washing, draining and setting down dishes. These surfaces reduce clutter and help you move safely during busy meals.
Think carefully about kitchen island appliances, power points and ventilation. Integrated kitchen appliances can keep the design neat, yet every fitting needs enough clearance for doors, heat and maintenance. A multifunctional kitchen island works best when each feature has a clear purpose.
Place knives, boards and mixing tools close to the area where you use them. This simple arrangement supports efficient kitchen work zones and keeps your most-used equipment within reach.
Kitchen island storage ideas for a more organised home
Well-planned kitchen island storage can reduce pressure on wall cabinets. It keeps everyday items close to your preparation area, where you need them most.
Deep kitchen drawers suit saucepans, frying pans, mixing bowls and baking equipment. Wide drawers give you a clear view of heavier items, making them easier to lift than items stored in low cupboards.
Use shallow drawers for cutlery, utensils, measuring spoons, tea towels and small preparation tools. Adjustable dividers keep each group in place and help maintain an organised kitchen.
Open shelving can display cookery books, serving bowls and attractive tableware. It needs regular tidying, since dust and cooking residue can collect on exposed surfaces.
End panels offer useful space for narrow shelves, wine storage or a dedicated cookery book display. A mix of closed cabinetry and limited open storage can keep the island practical without making the room look busy.
If you want more ideas for using awkward areas, explore these space-saving kitchen storage ideas. Tall, narrow sections can hold trays, chopping boards, baking sheets, spices and bottles.
Pull-out kitchen storage makes deep or narrow cabinets easier to use. It brings hidden items forward, while fitted racks can keep bottles, tins and baking trays upright.
Integrated bins can sit near the sink or main worktop for convenient recycling storage. Separate compartments help you sort glass, paper, tins and general waste during food preparation.
Reserve one drawer or cupboard for items used every day, such as mugs, plates, lunch containers and children’s tableware. You can use similar principles for pantry storage, with clear containers and stackable boxes that make ingredients easy to see.
If your island includes seating, keep drawers and cupboards away from the knee space. A recessed overhang creates a more comfortable breakfast bar and protects legs from sharp corners.
Plan storage around the island’s contents rather than its appearance alone. Check drawer load ratings, shelf heights and access before ordering, and keep heavy cookware in lower drawers or cupboards for safer handling.
Designing a kitchen island for social living and entertaining
A well-planned island can become more than a work surface. It can support breakfast, homework, coffee and relaxed conversation throughout the day. With the right layout, your kitchen becomes a comfortable kitchen entertaining space that brings family life closer to the cooking area.
Use the island as a link between food preparation and social time. These family kitchen design ideas can help you shape a sociable kitchen island without losing valuable worktop space.
Adding comfortable kitchen island seating
Start by deciding how many people need to sit comfortably. Each person needs enough elbow room, with extra width for wider stools or shared meals. This choice should guide the length of your breakfast bar before you select finishes or fittings.
Leave enough knee and legroom beneath the overhang. A deeper overhang feels more comfortable for adults, while a shallow ledge may suit quick perching. Check that the seating does not block drawers, cupboards or appliances beneath the worktop.
Match the seat height to the surface. Standard kitchen island stools suit a conventional worktop. Taller bar stools belong with a raised counter. Mixing both heights can feel uncomfortable and look unbalanced.
Choose stools with a firm base and the right seat height. Backrests, footrests and wipe-clean upholstery can improve comfort during long meals. Swivel stools make it easy to turn towards the room, yet they need extra clearance to protect walkways.
Allow people to pass safely behind occupied seats. This matters in an open-plan kitchen island, where guests, children and cooks may share the same route. Durable fabrics, such as stain-resistant upholstery, are useful near food preparation areas.
Creating a welcoming gathering point
Good seating can turn a family kitchen island into an informal dining table. It gives children a place to complete homework and offers guests a clear spot for coffee. This arrangement supports kitchen island entertaining without making the room feel formal.
Use pendant lights above the island to create a warm focus. Keep the light bright enough for meals and homework, with dimmable controls for evening gatherings. Your kitchen entertaining ideas can include serving boards, a drinks shelf or a clear area for shared dishes.
An open-plan kitchen design benefits from clear views across the room. Keep the island profile low enough to preserve sightlines. Open shelving can display useful items, yet closed storage may keep the kitchen gathering space calm and tidy.
Balancing conversation with cooking and food preparation
Separate seating from the busiest kitchen cooking zones. Place stools away from the hob, sink and main chopping area where possible. This gives guests a closer connection to the cook without placing them near hot pans or sharp tools.
A practical kitchen island should support conversation and movement. Keep main walkways around 1 to 1.2 metres wide, with secondary routes close to 900 millimetres. This creates a safe kitchen layout when stools are occupied and several people are moving through the room.
In a compact home, a peninsula can define the cooking area without closing off the room. In a larger space, an open-plan kitchen island can connect dining and living areas with ease. Thoughtful zoning lets your kitchen island entertaining feel natural, comfortable and easy to manage.
Materials, lighting and finishes for a stylish kitchen island
Your choice of kitchen island materials should suit both your kitchen style and daily routine. Quartz is a popular worktop option because it is hard-wearing, easy to maintain and available in many colours and patterns. A quartz kitchen island still needs care, so follow the maker’s advice on heat and cleaning products.
Granite gives you a natural stone finish, with each slab offering its own pattern and colour. Solid timber adds warmth and can often be repaired or refinished, but it needs protection from water, heat and stains. Porcelain, ceramic and quality laminate offer further choices, although porcelain edges can chip and laminate may mark more easily.
Use kitchen finishes to make the island stand out from the main cabinets. Deep green, navy, muted blue, natural timber and warm neutral tones can work well in different kitchen colour schemes. Choose handles, taps and appliances in finishes such as brushed metal, black, brass or chrome, and make sure they complement the wider room.
Good kitchen island lighting should combine focused and general light. Pendant lights can brighten the worktop, while recessed fittings and under-cabinet lights help reduce shadows. Check ceiling height, fitting size and safe distances, particularly near a hob or sink. Select dimmable bulbs with good colour rendering, and use qualified professionals for electrical work. Choose surfaces and fittings that can withstand regular cooking, cleaning and social use.