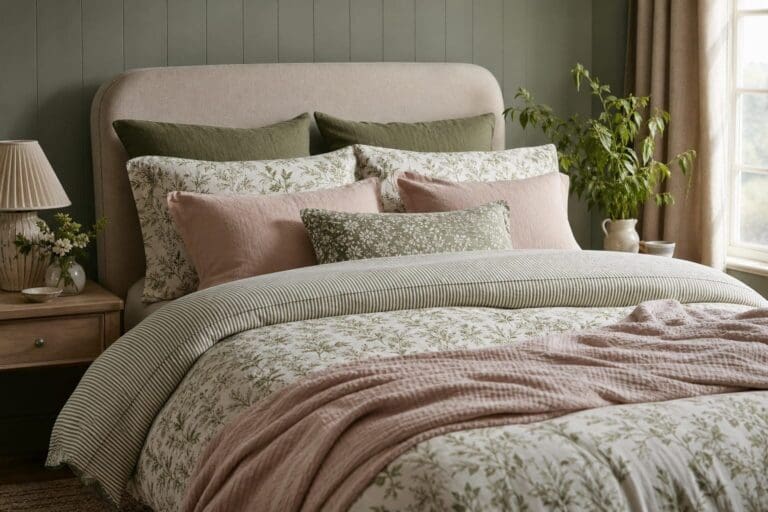
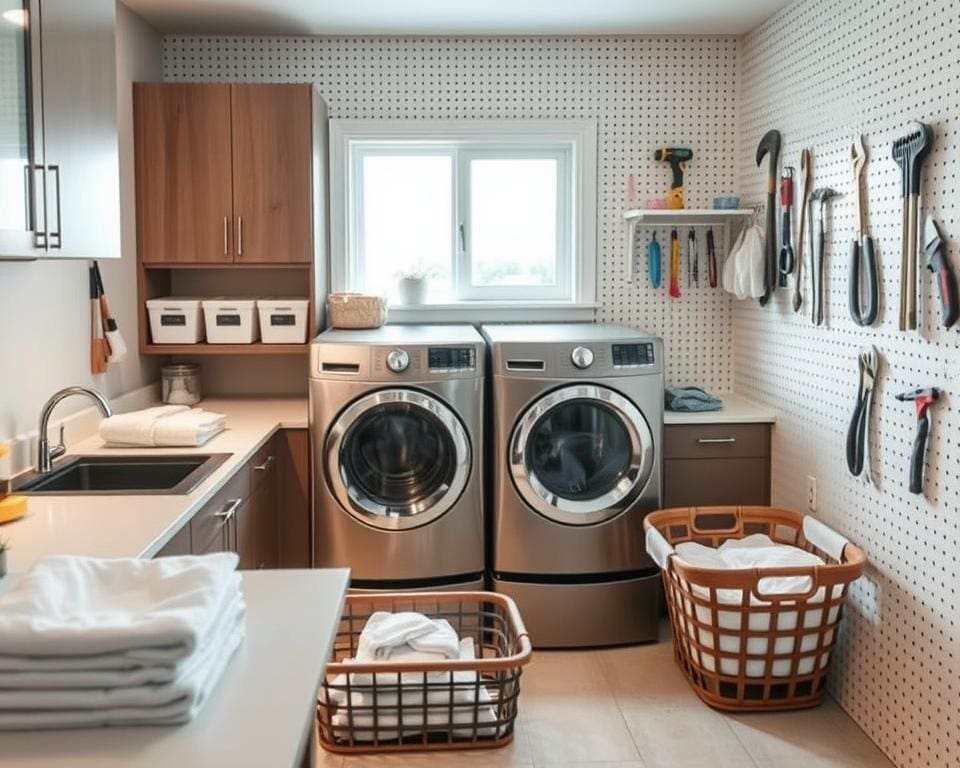
A utility room gives you a dedicated place for washing, drying, cleaning and household storage. By moving noisy appliances and cleaning supplies away from the kitchen, you can make daily routines smoother and keep the rest of your home more organised.
Your utility room does not need to be large. You might create one in a dedicated room, beneath the stairs, inside a garage, within an extension or in part of your kitchen. The key is to provide enough space for the required plumbing, electrics, ventilation and safe movement.
A successful practical utility room should support the way your household works. Consider where dirty clothes arrive, how laundry is sorted, where clean items are removed and how detergents are stored. This approach creates a functional utility space instead of a room that looks tidy but is difficult to use.
Good utility room planning also looks beyond appearance. You should choose durable surfaces that are simple to clean, place everyday items within easy reach and keep hazardous products secure. Storage can be improved with tall cupboards, slim shelving and pull-out trays. For further inspiration, explore these smart storage ideas for making better use of awkward spaces.
Appliance choice can affect both comfort and running costs. The Energy Saving Trust advises choosing efficient washing machines and tumble dryers, while lower-temperature programmes may reduce energy use. However, your actual savings will depend on the appliance, programme and how often you use it.
Safety must guide every utility room design. Electrical Safety First recommends using a suitably qualified electrician for fixed installations and appliance connections. Keep sockets positioned safely away from water, avoid overloaded extension leads and ensure electrical equipment is not exposed to splashes.
If you alter walls, drainage, ventilation or electrics, check the relevant Building Regulations before work begins. GOV.UK and your local authority can explain whether approval is needed. An approved building professional can also help you plan work safely and correctly.
The following sections cover the main utility room ideas in more detail. You will learn how to choose a suitable location, measure the available space, plan an efficient workflow, arrange services, increase storage and select economical appliances for a home laundry room that remains useful over time.
Planning your utility room layout and essential features
A well-planned utility room should support your daily routine, not create extra work. Start by reviewing the route from bedrooms and bathrooms to the washing area, outdoor drying space and storage. This will help you choose a practical utility room location with easy access to water, drainage, electricity and ventilation.
Think about where laundry baskets will sit and how clean clothes will leave the room. A clear drop-off point can improve your laundry room workflow and reduce cross-traffic. Noise matters too. Washing machines can cause vibration during spin cycles, especially near bedrooms or living areas. Use a stable, level floor and suitable acoustic measures where needed.
Choose the best location for your utility room
When deciding where to put a utility room, look for nearby soil and waste pipes. A position close to the kitchen, bathroom or existing service connections can shorten pipe runs and control installation costs. Your laundry room location should suit your habits as well as the building’s services.
An existing room often offers the simplest route to a useful space. An under-stairs area or kitchen utility area can work well for a small utility room, provided you allow enough depth for appliances, safe access and proper ventilation.
A garage utility room can provide more floor space. It may need insulation, damp protection, heating, better lighting, drainage and a hard-wearing floor. A utility room extension gives you greater freedom over the design, yet you must assess construction costs, drainage and access before work starts.
Planning permission depends on the scale and nature of the project, your property and local restrictions. GOV.UK Planning Portal guidance recommends checking the requirements before building an extension or making significant external changes. GOV.UK Building Regulations guidance covers structural safety, moisture, ventilation, drainage, electrical safety and thermal performance.
Flood protection deserves early attention. A failed hose, valve or connection can release water quickly. Choose a water-resistant floor, keep the stop tap accessible and fit hoses correctly. A leak detector or automatic shut-off device may provide extra utility room safety where suitable.
Measure the space and plan an efficient layout
Measure the room before choosing appliances or cabinets. Record the width, height, door swing, window position and service points. Your utility room dimensions should leave space to open appliance doors, move baskets and reach valves without strain.
Divide the room into clear zones for washing, drying, folding and general storage. Keep the washing machine near the laundry drop-off point. Place drying equipment close by, with a folding surface near the clean-clothes route. This washing machine layout limits movement and keeps wet laundry away from stored items.
In a small utility room layout, stacked appliances can save valuable floor area. Check the manufacturer’s stacking system, ventilation needs and loading height before installation. A utility room worktop above side-by-side machines creates a useful folding area. Leave access for maintenance and avoid blocking doors, sockets or pipework.
Use cabinets that reach the ceiling for less-used supplies. Pull-out shelves can improve access to detergents, while corner units with rotating shelves make awkward areas useful. Adjustable shelving and modular cabinets allow the utility room layout to change when your appliances or household needs change.
Review your existing utility tasks before fixing the design. Ask each household member which areas feel cramped or slow to use. Ideas from kitchen workflow planning can help you identify bottlenecks and improve movement through the room.
Provide suitable plumbing, electrics and ventilation
Plan utility room plumbing around the appliance positions, not after the cabinets are fitted. Washing machine plumbing needs a suitable cold-water supply, secure connections and an accessible isolation valve. Utility room drainage must cope with discharge from the washing machine and any sink without leaks or slow flow.
Fittings and connections should meet applicable UK water regulations. Water Regulations Approval Scheme guidance supports the use of suitable products and correct installation. A qualified plumber can check pipe sizes, waste connections and protection against backflow.
Utility room electrics require careful planning. Provide correctly positioned sockets, avoid placing them behind appliances and keep them away from splash zones. A qualified electrician should assess circuit capacity, earthing and protective devices before installation.
Good utility room ventilation controls moisture and protects finishes. An opening window may help, while mechanical extraction can suit an enclosed room. Tumble dryer ventilation must follow the appliance instructions. Condenser and heat-pump models still need enough air movement around the unit.
Keep access routes clear, use non-slip flooring and store cleaning products securely. These simple choices support utility room safety and make routine laundry tasks easier for everyone.
Maximising storage and organising household essentials
Good utility room storage makes every item easy to find, use and return. Start by listing what the room must hold. Include detergent, fabric conditioner, stain removers, laundry baskets, pegs, ironing equipment, a vacuum cleaner, mop, bucket, cloths, spare toiletries and household paper products.
Set a clear goal before buying storage. Aim to free around 20% of the floor area. Measure door swings, appliance gaps and walking space. These checks help you choose practical small space storage ideas without blocking access.
Divide the room into zones. Your laundry zone can hold detergent, stain treatments, baskets, pegs and drying accessories. A cleaning zone suits the vacuum cleaner, mop, bucket, dustpan, brushes and cloths.
- Maintenance zone: Store light bulbs, batteries, basic tools and replacement filters securely.
- Folding and ironing zone: Add a worktop, ironing board, iron and garment-care items.
- Overflow zone: Keep bulk purchases and seasonal goods in less accessible storage.
Tall utility room cupboards are useful for mops, brooms, ironing boards and vacuum cleaners. A full-height cabinet uses vertical space that might sit empty. It keeps long equipment out of sight, with space for hoses and attachments.
Choose adjustable shelves as your household needs change. Deep shelves suit larger containers and paper products. Shallower utility room shelving makes small bottles, cloths and brushes easier to see. Keep shelf heights varied, rather than stacking every item in one deep row.
Pull-out baskets or drawers can simplify laundry sorting. Use separate sections for lights, darks, towels and delicate items. Select ventilated baskets that lift out easily. This approach reduces sorting time and helps damp fabrics breathe.
Open shelving gives quick access to products used each day. It can collect dust and look crowded when containers vary in size. Use matching baskets or labelled boxes to create a calmer display. A single wall shelf may provide useful capacity in small utility room storage plans.
Use the space above washing machines with care. A worktop, wall cupboards or bridging storage can add capacity. Leave appliance controls, ventilation points and service connections clear. Keep enough room to inspect hoses, valves, filters and traps.
Practical laundry storage ideas should include a dedicated drying and ironing area. A wall-mounted ironing board, fold-away airer or ceiling airer can preserve floor space. Position each item away from appliance doors and the main route through the room.
Labels make utility room organisation easier for every household member. Group similar products and mark each box clearly. You can spot supplies quickly and avoid buying duplicates. Clear boxes work well for pegs, spare cloths and small accessories.
A well-planned cleaning cupboard should protect children and pets. Keep detergent capsules, bleach and other hazardous products in locked or high-level storage. Store chemicals in their original labelled containers. Follow the packaging instructions, and never transfer them into food or drink containers.
This approach reflects safety guidance from the Royal Society for the Prevention of Accidents and NHS poisoning prevention advice. If exposure occurs, follow the product label and seek urgent medical help when advised. Keep medicines and household chemicals separate from everyday laundry items.
Ventilation matters when you store textiles and cleaning equipment. Do not place damp cloths, wet laundry or a moist mop in a closed cupboard. Trapped moisture can encourage mould and unpleasant smells. Allow items to dry before putting them away.
Follow care guidance from Kärcher, Dyson and Vileda when storing powered equipment. Upright cleaners need stable support, while hoses and filters need space to dry and remain accessible. Avoid compressing accessories into unsuitable cupboards, as this can damage parts and make routine care harder.
Leave a small gap beneath and behind appliances where possible. This space helps you clean dust, check connections and reach service points. A five-minute daily tidy, a weekly purge and a one-in-one-out rule can keep the room orderly. Store every item in its labelled place after use.
Choosing efficient appliances and creating a practical design
Choose your utility room appliances around your household routine. An energy-efficient washing machine should match your load size and washing frequency. A larger drum is not always better if you often wash small loads. Compare capacity, dimensions, noise, maintenance needs and useful features such as load detection, delayed start and adjustable temperatures.
Check the UK energy label before buying efficient laundry appliances. It shows energy and water use, programme length, noise level and capacity. A heat-pump tumble dryer usually uses less energy than a vented or condenser model because it reuses heat. However, cycles can take longer and the purchase price may be higher, so compare running costs with your drying habits.
Build your practical utility room design around easy cleaning and safe access. A moisture-resistant utility room worktop, sealed flooring and wipeable walls are sensible choices. These durable utility room materials should resist humidity, stains and cleaning products. Add bright general lighting, with task lighting above the worktop if you sort, fold or treat stains there.
Keep space around each appliance for servicing, filters and hoses. Freestanding models are often easier to replace, while integrated designs give a neat finish. Clean door seals and detergent drawers, check hoses and remove lint after every drying cycle. Advice from the Energy Saving Trust, UK Government energy-label guidance, Which? and manufacturer specifications can help you compare current models. Where space allows, add a sink, drying rail and room for a larger laundry basket without restricting movement.