
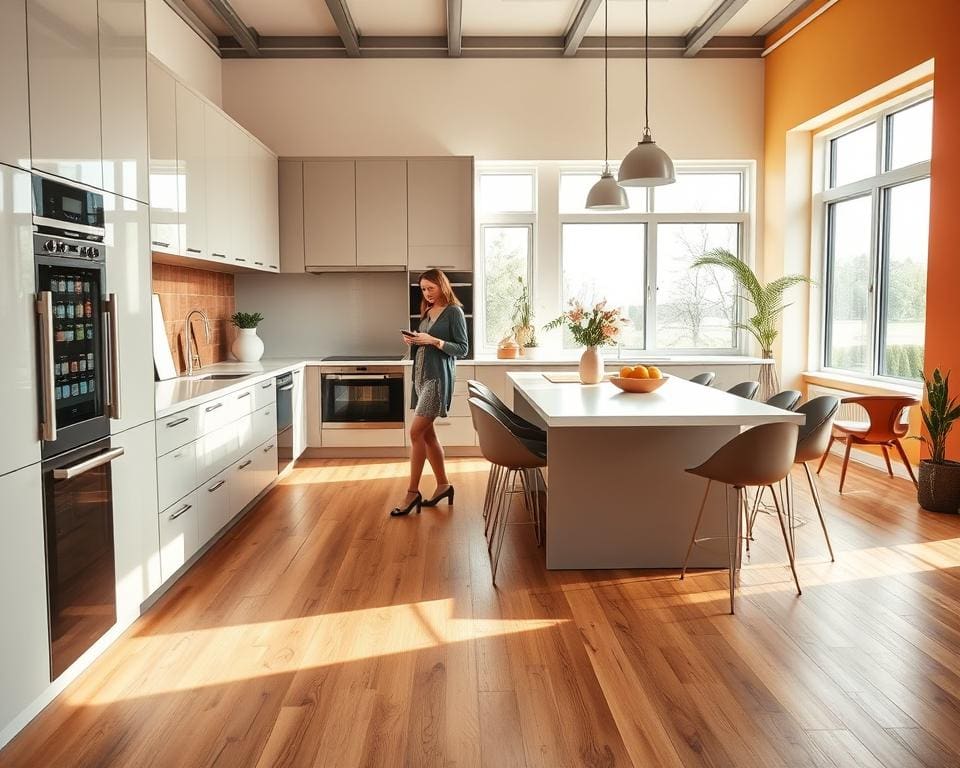
A well-planned home renovation can improve your property’s comfort, appearance and daily use. Before work begins, assess how you use each room, which areas need attention and how much disruption you can manage.
This article focuses on two high-impact updates: a practical kitchen renovation and new flooring. Carefully chosen finishes can support modern home design while making your home easier to clean, use and enjoy.
Good planning is the foundation of any house renovation. Set a budget and timescale, then consider storage, access and the tradespeople you may need. This guide to planning a home renovation can help you organise the early stages.
Balance style with long-term performance. Hard-wearing materials, suitable layouts and low-maintenance surfaces often provide better value than short-lived trends. Your property’s age, style and construction should also guide your choices. A Victorian terrace, post-war house and modern flat may each need different colours, materials and proportions.
Before starting structural or major building work, check whether planning permission or building regulations approval applies. You may also need consent from a landlord or freeholder. The sections ahead first cover your renovation plan, then kitchen improvements, and finally flooring and finishing touches throughout your home.
Plan your home renovation for comfort, style and value
Good renovation planning gives you control over cost, timing and daily disruption. Start by deciding what you want your home to do better. A clear brief can guide each choice, from a practical home renovation to a calmer, more comfortable home design.
Review the structure of your property before choosing finishes. Older homes may need checks for damp, uneven floors, outdated wiring or hidden plumbing faults. A period property renovation may need extra care, along with approval for listed buildings or changes to the exterior.
Set a realistic home renovation budget
Your home renovation budget should cover materials, labour, delivery, waste removal, professional services and required approvals. Include separate amounts for kitchen units and appliances, electrical work, plumbing, flooring, decoration, lighting and a contingency budget.
Research renovation costs UK homeowners face, yet do not rely on headline prices. Ask qualified tradespeople for written quotations. Each quote should state whether preparation, installation, finishing work and disposal of old materials are included.
Set a firm home improvement budget before selecting taps, worktops, tiles or appliances. This makes comparisons fair and protects funds for essential structural work. A higher price can offer better value when it pays for durable renovation materials, reliable installation or lower energy use.
Allow around 10–20% for unexpected work. This contingency budget is especially useful in older properties, where hidden defects can appear after walls, floors or ceilings are opened. Check the payment schedule, insurance, guarantees and completion terms before work begins.
Ask how VAT applies to your project. Treatment can vary by property and type of work, so check current UK guidance or seek professional advice. Keep receipts, product details, warranties and written decisions in one project file.
Prioritise improvements that suit your lifestyle
Use lifestyle-led design to decide what matters most. List your must-haves before your nice-to-haves. A kitchen may need space for daily cooking, entertaining, homework or several generations of one family.
Consider a functional kitchen layout before selecting colours. Galley, L-shaped, U-shaped and island designs each suit different rooms. Keep at least 1 metre for walkways and about 1.2 metres around an island. The sink, hob and fridge should be easy to reach without creating crowded routes.
Storage solutions can improve order without increasing the room’s footprint. Deep drawers, tall cupboards and pull-out units can make everyday tasks easier. Accessible home improvements, such as lower worktops, lever taps and easy-grip handles, can support changing needs over time.
Compare the kitchen renovation cost with the value it brings to your routine. Check the flooring installation cost before choosing a material, since preparation, underlay and fitting can change the total. Energy-efficient appliances may cost more at purchase but can reduce running costs.
For detailed preparation points, read this kitchen renovation guidance before appointing trades.
Choose modern finishes that complement your property
Use interior renovation ideas that connect the kitchen, hall and living areas. Simple colour schemes for homes can make rooms feel larger and help finishes sit together. Warm whites, soft greens, muted blues and natural timber can support a relaxed style.
Modern home finishes should suit the age and character of the building. Contemporary kitchen finishes can work well in a Victorian terrace when their scale and colour respect existing details. Painted cabinetry, timber tones and understated metalware can bridge old and new.
Choose sustainable materials where they meet the demands of your household. Recycled glass, responsibly sourced timber and long-lasting porcelain can reduce waste. Family-friendly flooring should resist marks, moisture and heavy traffic, with porcelain, luxury vinyl tile and engineered timber among practical choices.
Review worktops with care. Granite offers strength and a natural pattern, quartz provides consistent colour, while laminate can keep costs lower. For splashbacks, glass, stainless steel and large porcelain slabs offer surfaces that are easy to clean.
Upgrade your kitchen with practical modern features
A well-planned kitchen renovation should improve the link between preparation, cooking, cleaning and storage. Your kitchen layout should support smooth movement, with fewer crossings between work zones. Review the way you use the room before choosing a new fitted kitchen.
Note what works well, what causes frustration and what feels cramped. Check whether walls, plumbing, gas supplies or electrical points need to change. This early review can prevent costly alterations during the work.
Useful kitchen storage ideas can make a modest room feel calmer. Deep drawers hold pans and dishes with easy access. Pull-out larders, corner units, integrated bins, tray dividers and internal cabinet organisers help use awkward spaces. Clearer worktops can make daily tasks feel easier.
Plan appliance positions around your routine. The oven, hob, fridge, dishwasher and sink should sit within convenient reach. Leave enough space for doors and drawers to open without blocking walkways. This detail matters in both a compact room and a large open-plan space.
Good ventilation controls cooking smells, moisture and airborne grease. Choose an extraction system that suits the room, the cooking area and the design of the kitchen. Installation should meet relevant safety and building requirements.
Thoughtful kitchen lighting creates a safer and more pleasant room. Use general ceiling lights for even coverage, task lights beneath wall units and pendant fittings above an island or dining area. Separate controls let you adjust the mood and brightness.
When comparing kitchen worktops, consider more than colour. Laminate is often affordable and simple to fit. Timber brings warmth but needs regular care. Quartz offers a hard, polished surface, while other materials may suit different budgets and styles. Each option varies in heat resistance, stain resistance, maintenance and installation needs.
A splashback protects the wall while adding visual interest. Tiles, glass and stainless steel can complement the cabinets and worktops. Choose a surface that is simple to wipe, especially behind the hob and sink.
Choose energy-efficient appliances by capacity, energy use, noise levels, controls and repairability. Available space matters more than appearance alone. Check measurements carefully, including ventilation gaps and door clearances.
Handles, hinges, taps and cabinet finishes receive frequent use. Look for durable fittings that are easy to clean and comfortable to operate. Their appearance should support your modern kitchen design without taking priority over performance.
Qualified professionals should complete electrical work, gas alterations, plumbing changes and structural modifications. Keep certificates and related documents where required. Plan temporary cooking and washing facilities if the room will be unusable. Protect nearby rooms from dust and set a clear route for materials and waste.
Your kitchen should look attractive while remaining easy to use, clean and maintain. Flexible storage, robust finishes and sensible services can help the room adapt as your household changes.
Transform your home with new flooring and finishing touches
New flooring can change a room’s warmth, acoustics, scale and overall mood. Before any flooring installation, check the subfloor for damp, movement and uneven areas. Good floor preparation helps prevent gaps, lifting and visible defects. Measure adjoining floor levels, thresholds and door clearances before ordering materials. Follow the maker’s advice on expansion gaps, acclimatisation, underlay, moisture levels and cleaning products.
Modern flooring ideas should suit how each room is used. Engineered wood flooring gives a natural finish and works well in living areas, while laminate flooring offers a practical wood-effect surface. Luxury vinyl tile is useful where water resistance and easy cleaning matter. Porcelain tiles and other hardwearing tiles suit kitchens, entrances and utility rooms. Check their texture, grout lines and compatibility with underfloor heating. Carpet can add warmth and reduce noise in bedrooms and lounges, but pile, stains, traffic and upkeep need careful thought.
Professional fitting can be valuable for stairs, patterned layouts, natural materials and complex floor preparation. Skirting boards, architraves, thresholds and stair details should connect the new floor with the rest of the property. Complete dusty building work first where possible. If that is not practical, protect the floor during decorating. Local suppliers and craftspeople may reduce delivery times and transport emissions. Reclaimed timber, FSC-certified wood, sheep’s wool, hempcrete and low-VOC paint, such as Farrow & Ball, can support healthier, lower-impact choices. Explore these sustainable renovation ideas when comparing materials.
Home finishing touches can complete the scheme without another major renovation. Consider updated lights, blinds, mirrors, handles, shelving, artwork and soft furnishings in a calm palette. Oak joinery, honed stone, textured lime plaster, brass and matte-black fittings can add character without overpowering neutral rooms. Improve ventilation, draught control and lighting where needed, as comfort relies on more than appearance. Use TrustMark-registered trades, request references and sign a written contract. Keep warranties, installation records, care instructions and spare materials for future repairs. Allow a 10–20% contingency, plan waste disposal and consider upcycling sound fixtures. The strongest result coordinates your kitchen, floors, lighting, colours and hardware with the way you live.