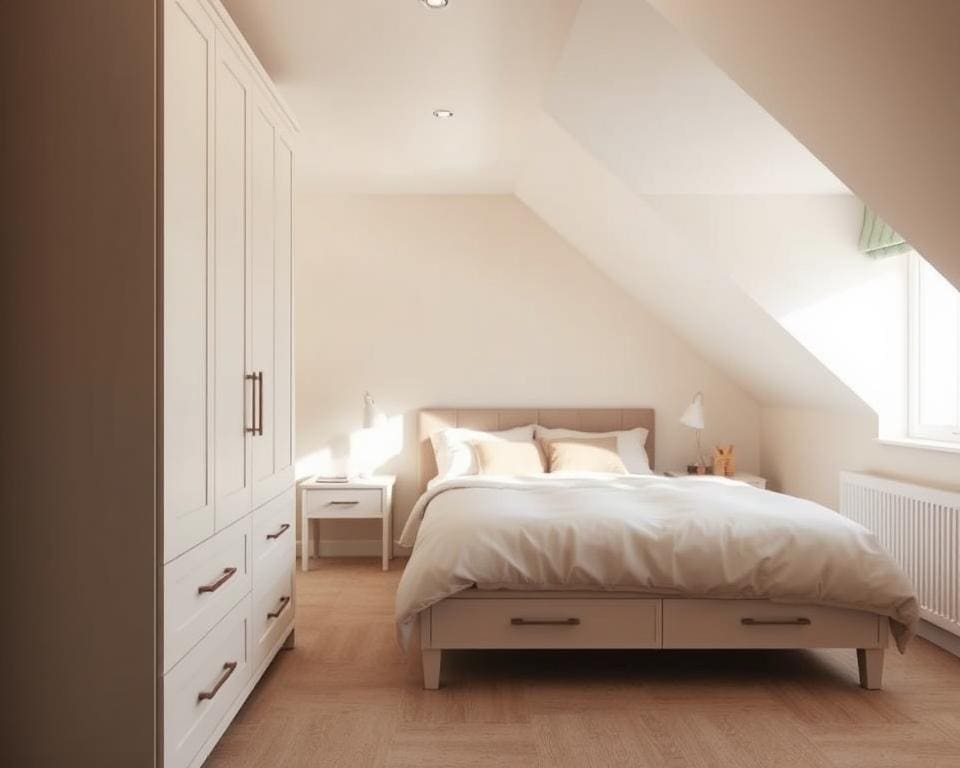
Bedrooms with sloping ceilings, narrow corners or limited floor space can be difficult to organise. Built-in wardrobes offer a practical way to create more storage without making the room feel crowded.
Unlike standard freestanding units, fitted wardrobes are designed around your room’s exact dimensions. They can fit beside chimney breasts, within alcoves and against uneven walls, helping you use areas that might otherwise remain empty.
Floor-to-ceiling fitted bedroom furniture also makes better use of high-level space. It reduces dust-gathering gaps above and beside the wardrobe, while giving you room for seasonal clothing and less-used items.
With careful planning, bespoke bedroom storage can improve organisation and create a calmer appearance. Your clothing collection, daily routine and preferred access should all shape the internal layout. Useful ideas for compact rooms include space-saving storage solutions.
Space-saving wardrobes can include hanging rails, drawers and adjustable shelves in one tailored design. Accurate measurements, suitable materials and sensible door access are essential for results that remain attractive and practical over time. These tailored storage solutions can help your bedroom feel more open, orderly and intentional.
How built-in wardrobes make awkward spaces more practical
Unusual room shapes can make storage feel difficult. Built-in furniture gives you a clear way to use space that might otherwise remain empty. Each unit can follow the room’s walls, ceiling and floor with a neat, balanced finish.
Using alcoves, sloping ceilings and narrow corners
Alcoves can hold useful hanging space, drawers or open shelves. Alcove wardrobes fit between existing walls without taking over the room. Their doors can match your décor, helping the furniture feel part of the architecture.
Low eaves need a different approach. Sloping ceiling wardrobes can use stepped cabinets, angled fronts or shallow drawers. This design keeps clothes and personal items within easy reach while making better use of the roofline.
A tight corner can become valuable with careful planning. Narrow corner storage may include pull-out shelves, rotating trays or slim drawers. Stable access is important where taller cabinets need a library step or small ladder.
Creating a tailored fit for your bedroom
Made-to-measure wardrobes are planned around your room’s exact shape. Measure the height, width and depth in several places, as older homes often have uneven floors and walls. A laser measure or spirit level can reveal small changes that affect the fit.
Leave room for skirting boards, doors, sockets, radiators and heating vents. Your installer can plan door swings, clearances and neat reveals before work begins. A scaled drawing helps you see how the wardrobe will sit beside the bed.
For further guidance on custom storage, explore tailored cabinetry ideas that turn difficult gaps into useful features.
Making better use of every centimetre
Floor-to-ceiling wardrobes increase capacity without widening the room. The tall shape keeps sightlines clean and gives you space for daily clothing, bedding and less-used items. Removable top sections can make cleaning easier.
Good space optimisation depends on access as much as capacity. Full-extension drawers, adjustable shelves and pull-out baskets let you see the back of each compartment. Choose strong materials and soft-close runners for smooth, lasting use.
Built-in wardrobe storage ideas for better organisation
Well-planned storage helps you use an awkward bedroom with less effort. The right mix of rails, shelves and drawers keeps clothing easy to reach. These wardrobe storage ideas can give every item a clear place.
Combining hanging space, shelving and drawers
Start by dividing the wardrobe around the way you dress. Add two levels of hanging rails for shirts, jackets and shorter items. Use a taller rail for coats, dresses and long trousers.
Built-in wardrobe shelving works well for jumpers, folded jeans and bags. Place frequently used items between waist and eye level. Store seasonal pieces higher up, where they will not take valuable daily space.
Wardrobe drawers can hold underwear, sleepwear and smaller accessories. Soft-close runners make them pleasant to use in a quiet bedroom. A shallow drawer near the top can keep watches, belts and jewellery in order.
Choosing wardrobe interiors for your routine
Consider your morning routine before choosing the layout. If you dress for work, keep shirts and trousers together near the front. If you prefer casual clothing, give more room to folded garments and open shelves.
Well-designed fitted wardrobe interiors can support changing needs. Pull-down rails make high storage easier to reach. Shoe racks, trouser rails and adjustable shelves can make the space suit your habits.
Think about access as well as capacity. Doors should open without blocking the bed or walkway. Clear sections make bedroom organisation simpler, especially when the room has a narrow entrance.
Keeping awkward bedrooms tidy and uncluttered
Use custom wardrobe storage to follow sloping ceilings, alcoves and uneven walls. A made-to-measure design can fill gaps that freestanding furniture leaves unused. This gives the room a cleaner outline.
Keep a small amount of open space for items you use each day. Closed cupboards can hide spare bedding, luggage and less attractive equipment. Matching doors reduce visual noise across the room.
Label boxes on high shelves so you can find stored items without searching. Leave some spare capacity for new clothes and household needs. A simple layout is easier to maintain than one packed to the last centimetre.
Planning fitted wardrobes for style, access and long-term value
Good planning fitted wardrobes starts with the room, not the unit. Measure wall lengths, ceiling heights, alcove depths and floor levels. Mark windows, doors, sockets, radiators and lights. Check clear paths around the bed, allowing doors and drawers to open without blocking movement. This approach supports a practical fitted wardrobe design from the start.
Consider the available floor space when comparing wardrobe door styles. Hinged doors give wide access to each section, but need room to swing. Sliding doors suit shallower bedrooms and can include mirrors to reflect light. Choose colours, handles, panels and finishes that match your bed and bedside furniture, so the wardrobe feels part of the room rather than imposing.
Strong materials and reliable fittings help create durable bedroom furniture. Look for soft-close hinges, sturdy runners and quality pull-out mechanisms. Accurate fitted storage installation is also vital in older homes, where walls and floors may be uneven. Confirm whether the quote covers design, delivery, removal, fitting, lighting, electrical work, skirting changes and final adjustments.
Plan for changing needs with adjustable shelves, spare hanging space and flexible compartments. Smooth surfaces simplify wardrobe maintenance, although mirrors and gloss may show fingerprints. With careful choices, fitted wardrobes can improve access, reduce clutter and add long-term storage value. They can turn awkward corners, unused height and uneven layouts into useful storage without reducing bedroom comfort.