
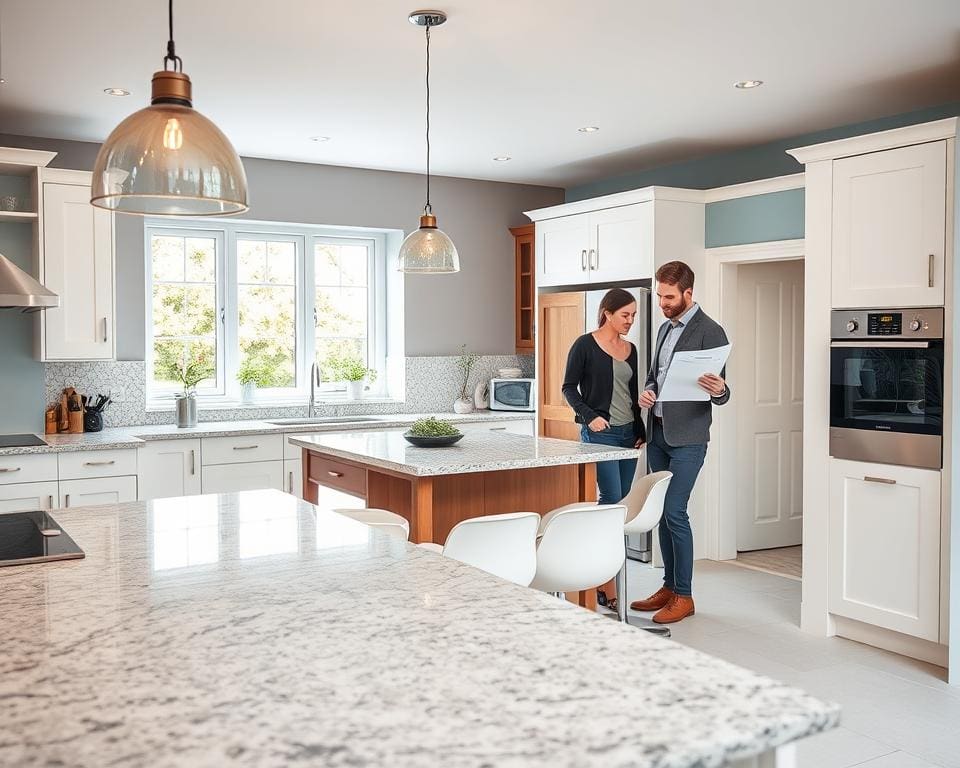
Renovating a kitchen well means balancing how it works, how it looks, and how much it costs. You want a kitchen that makes daily tasks easier, boosts your home’s value and uses energy wisely. A successful kitchen renovation in the UK also follows building regulations and safety rules, so planning is essential.
Expect different timelines: small updates like painting or new appliances can take one to two weeks, while a full strip-out and rebuild usually runs four to twelve weeks. The scope, any structural work and where you live — London and the South East often cost more — all affect how long the project takes.
Key people you will need include you as the decision-maker, a kitchen designer or specialist for layout choices, a structural engineer if you remove walls, a Gas Safe-registered engineer for gas appliances and a qualified electrician for wiring and cooker circuits. You may also need building control or local authority approval for certain changes.
In the UK you must consider energy and safety standards. Energy Performance Certificates, insulation, Part P electrical rules, gas safety and ventilation all matter, and replacing a boiler or altering heating can trigger extra checks. Following these rules helps avoid costly delays and keeps your household safe.
Typical costs give a broad guide: basic kitchen refurbishment from around £3,000–£8,000; mid-range kitchen refits commonly £8,000–£20,000; and high-end bespoke kitchen makeovers often exceed £20,000. Materials, bespoke cabinetry and structural changes are the main cost drivers.
This guide will take you step by step. You will learn how to plan a kitchen remodel, choose materials and appliances, and manage contractors so your kitchen renovation proceeds with fewer surprises and better results.
Planning your kitchen renovation strategy
Start by defining the scope of work and what success looks like for you. Clear renovation goals reduce stress, help you compare quotes and guide choices on layout, finishes and appliances. Think about daily use, entertaining and any future resale value when you set priorities.
Set clear goals and priorities for function and style
List how you use the kitchen: heavy cooking, baking, hosting or a homework hub. Prioritise worktop area, seating and appliance capacity. Pick a style language early to keep cabinetry, tiles and hardware coherent; brands such as Wren Kitchens, Howdens, IKEA and German makers like Häcker and Schmidt can help you visualise options.
Factor in family needs and longevity. Choose wipeable surfaces, rounded worktop edges for safety and finishes that remain appealing to buyers if you plan to sell. A concise checklist of must-haves and nice-to-haves helps during decision-making.
Establish a realistic budget and contingency fund
Break your kitchen budget into categories so costs are transparent: joinery, worktops, appliances, plumbing, electrics, flooring and labour. Allocate roughly 30–40% for cabinets and 20–30% for labour, then add fixtures and fittings.
Set a contingency of at least 10–20% to cover hidden problems often found in older UK homes, such as damp or outdated wiring. Consider financing routes like savings, home improvement loans or remortgaging and consult your financial adviser before committing.
Create a project timeline and phased plan
Map the project into stages: design and specification; ordering long-lead items; strip-out; structural work; first fix; installation of cabinets and worktops; second fix; decoration and snagging. Note lead times for bespoke cabinetry and stone worktops when you build the renovation timeline.
Allow buffers for delivery delays, permit reviews and unforeseen site issues. Agree a start date with contractors and confirm milestones and responsibilities in writing to manage expectations and keep the schedule on track.
Consider regulations, building control and planning permission
Identify works that need sign-off by building control kitchen inspectors, such as new wiring, drainage changes and gas work. For structural changes you must submit plans and obtain approvals, and you should use Gas Safe-registered engineers and NICEIC or NAPIT electricians.
Check whether planning permission kitchen rules apply to extensions, roof changes or work in conservation areas and listed buildings. Keep certificates and compliance documents safe for future buyers and to demonstrate the project met regulatory standards.
Use practical tools to stay organised: budgeting templates, project apps and at least three competitive quotes from contractors. For further guidance on what to expect, consult this practical remodel guide on kitchen renovation planning.
kitchen renovation: design choices and material selection
When you plan a renovation, your kitchen design choices shape daily life and resale value. Start with a clear picture of how you cook, entertain and store items. Think about traffic flow, safety and accessibility so the space works for all ages.
Choose an efficient layout: work triangle and workflow
Apply the classic work triangle by linking sink, hob and refrigerator to cut walking and speed up tasks. For open-plan or galley kitchens, turn the triangle into distinct zones for cooking, cleaning, preparation and storage. Pick a kitchen layout such as L-shape, U-shape, galley, island or peninsula that suits your floorplan and prevents hot zones from sitting in main walkways.
Design for accessibility with height-adjustable worktops, pull-out units and considered appliance placement. Follow UK guidance for clearances around appliances and doors to keep the workflow safe and efficient.
Select durable surfaces and finishes for long-term wear
Choose kitchen materials that resist daily wear. For worktops, compare laminate for cost, Corian for seamless repair, engineered quartz like Silestone or Caesarstone for low maintenance, and granite or marble for a premium look that needs sealing. Match flooring to lifestyle with ceramic or porcelain tiles, LVT or engineered oak sealed for moisture.
Cabinet finishes matter: melamine or laminate for value, painted or lacquered MDF for a smooth look, and solid wood or veneered doors for a high-end feel. For splashbacks use tile, glass, stainless steel or quartz upstands to make cleaning simple, especially behind stoves.
Appliance selection and energy-efficient options
Prioritise energy-efficient appliances to lower running costs and meet modern expectations. Seek current efficiency ratings and advice from Energy Saving Trust when choosing fridges, ovens and dishwashers. Induction hobs heat fast and save energy, while combi ovens offer cooking flexibility.
Match appliance size to household needs and consider integrated units from brands such as Bosch, Neff, Miele, Samsung or Hotpoint for a streamlined finish. Fit a ducted extractor where possible; recirculating units are a fallback if ducting is impractical.
Lighting design and ventilation for comfort and safety
Layer your lighting: ambient ceiling downlights or pendants, task under-cabinet strips for prep areas and accent lights over islands. Use LED fittings for long life and lower energy use. Pick warm-to-neutral colour temperatures between 2700–4000K and high CRI LEDs for true colour when preparing food.
Ensure kitchen ventilation meets building regulations, especially with gas appliances. Choose a cooker hood with extraction rates suited to your hob and room size so moisture and odours clear effectively.
Storage solutions and space optimisation
Maximise storage with tall units, pull-out larders and carousel corner units. Deep drawers hold pots and pans; internal organisers keep utensils tidy. Add drawer organisers, pull-out bins and integrated spice racks to cut clutter.
Use bespoke cabinetry for awkward gaps and slimline appliances to save width. Consider multi-functional islands that combine seating, sockets and storage. Use vertical space with wall rails and open shelving and plan zones for recycling to fit UK practice.
Managing contractors, costs and on-site execution
When you appoint kitchen renovation contractors, start by getting at least three written quotes for each trade: kitchen fitters, carpenters, electricians and plumbers. Ask for references, photographs of finished projects and proof of registration such as Gas Safe or NICEIC. Decide whether a single main contractor suits you or whether managing individual trades will cut renovation costs; a main contractor eases coordination but may add a margin, while direct management saves money if you have the time and experience.
Use clear contracts that set scope, materials, start and completion dates, and a payment schedule tied to milestones. Avoid large upfront payments and keep a retention for final sign-off. Track renovation costs in a budget spreadsheet, record any change orders in writing and keep every invoice, guarantee and manufacturer warranty from brands such as Bosch or Miele for resale value.
Run short, regular on-site updates and name a single point of contact for decisions to keep communication simple. Protect adjacent rooms from dust, arrange alternative cooking plans and insist trades follow health and safety rules. Coordinate building control visits and staged inspections at first and second fix, and test electrical and gas work before walls are closed.
At practical completion compile a thorough snagging list and require defects to be fixed within an agreed period. Hold the agreed retention—commonly 5–10%—until all items are resolved, and obtain completion certificates for Building Regulations, Gas Safe and electrical work. Finally, provide a brief maintenance guide, register appliances with manufacturers and keep a folder of manuals and certificates to support aftercare and future sale.