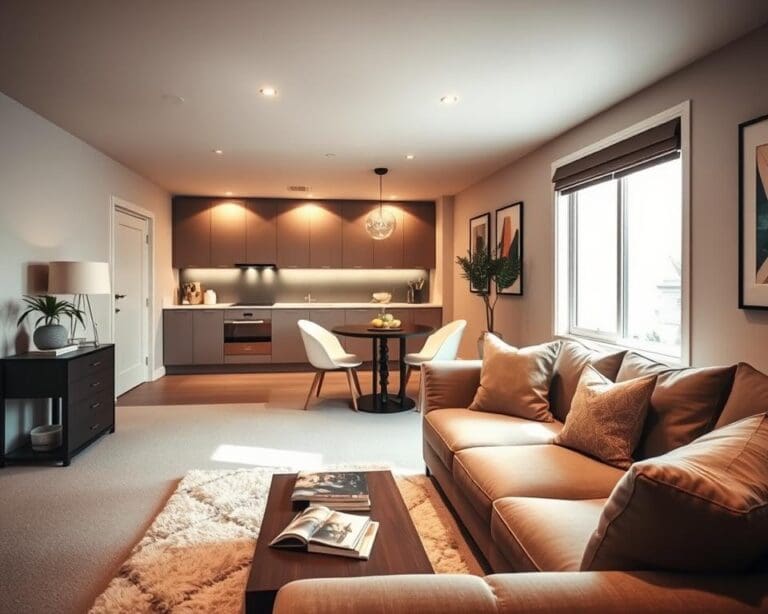
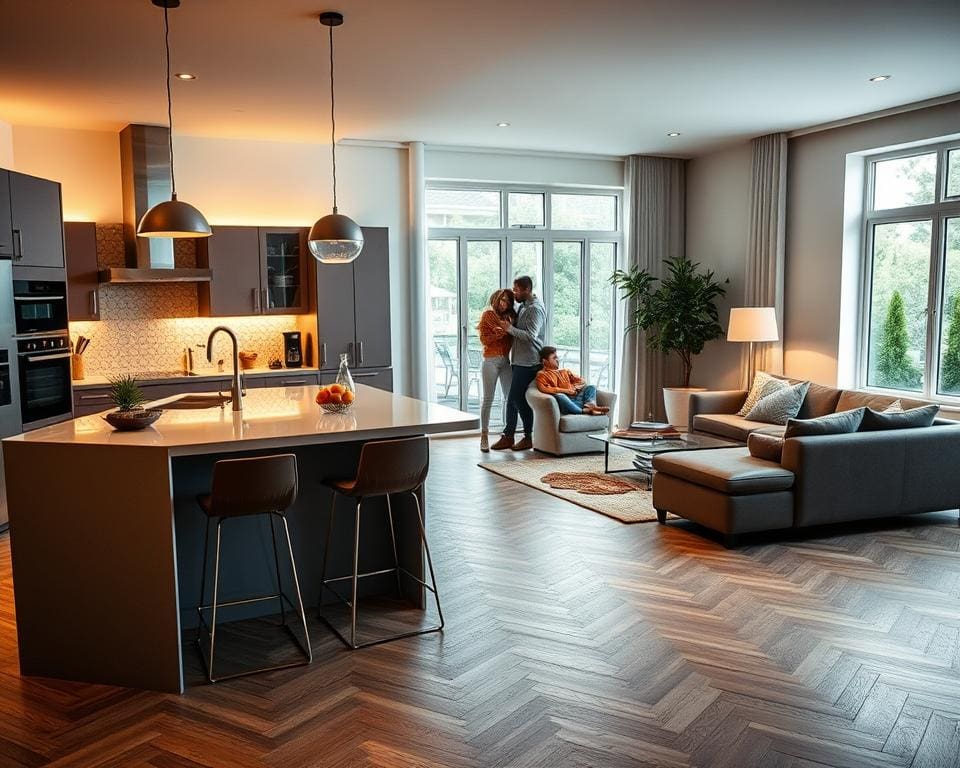
An open-plan kitchen brings cooking, dining, relaxing and entertaining into one connected room. By removing or reducing internal walls, you can create a brighter kitchen and living space with a stronger sense of room. Natural light can travel further, while conversation continues as you prepare meals.
This layout can make an open-plan home feel more welcoming and flexible. You can keep an eye on children, host guests with ease and move between everyday activities without feeling separated. A combined kitchen and dining room may also support homework, remote work and quiet family time.
However, good open-plan kitchen design needs careful planning. Without clear areas, useful storage and effective ventilation, noise, cooking smells and clutter can spread across the room. The position of existing plumbing, insulation, structural walls and UK building regulations may also affect your choices.
The best approach balances style with daily comfort. Thoughtful zoning, efficient movement, practical storage, layered lighting and durable materials can help your modern kitchen serve the whole household. The following guidance explores how to create a sociable kitchen that works for cooking, eating, relaxing and spending time together. For further layout ideas, explore this guide to planning an open-plan kitchen.
Designing an open-plan kitchen for cooking, dining and relaxing
A successful open-plan kitchen layout starts with the whole room, not the kitchen alone. Study windows, doors, radiators, sockets, plumbing, ventilation routes and access to the garden or other rooms. These details shape your kitchen planning and help you use the available room proportions well.
List every activity the space must support. Food preparation, cooking, washing up, dining, relaxing, home working, children’s play and entertaining may all need a place within your multifunctional living space. Natural light can guide the kitchen position, yet cooking smells and noise should not dominate the sitting area.
Planning a practical kitchen, dining and living layout
Map the main routes before choosing units. Your kitchen dining living layout should give the dining table easy access to the kitchen without placing chairs in a busy kitchen walkway. Leave enough clearance for chairs to move back and for people to pass safely.
Use the kitchen work triangle as a starting point. The hob, sink and fridge should sit close enough to support quick preparation. They should not be so close that two or three people struggle to work safely. A work-zone approach may suit a larger room, with separate areas for preparation, cooking, washing and storage.
Allow space around ovens, dishwashers, fridges, cupboards and worktops. Each door should open without blocking a main route. This practical form of kitchen layout planning supports ergonomic kitchen design and makes daily tasks easier.
Keep sofas and living furniture away from cooking routes where possible. Open sightlines let you stay part of family conversations while you cook. Before removing a wall, seek professional advice about structural calculations, building regulations approval, electrical work, plumbing changes and suitable extraction.
Creating clear zones without closing off the space
Open-plan kitchen zoning gives each activity a clear place without making the room feel divided. You might place preparation and cooking near the worktop, dining beside the kitchen, and relaxing near the best view. This approach supports kitchen dining zoning and reduces cross-traffic.
Use flooring changes, pendant lights, rugs and furniture to define kitchen zones. Open-plan room dividers, such as slatted screens or open shelving, can mark a boundary without blocking light. A broken-plan kitchen may use a half-height wall, glazed partition or wide opening to add privacy and control sound.
Keep the kitchen visually connected to the dining and living areas. A clear view helps you supervise children and speak with guests. It can help the open-plan room design feel calm, even when several activities take place at once.
For detailed guidance on movement and task order, explore this kitchen workflow guide. It can help you place utensils, cutting boards and small appliances close to the preparation zone.
Choosing between an island, peninsula and breakfast bar
A kitchen island can provide extra preparation space, storage and a social focus. An open-plan kitchen island works well when room proportions allow generous clearance on every side. Island seating can support quick meals, homework and conversation without placing the dining table in the cooking route.
A kitchen peninsula connects the units to a wall, so it needs less floor space than a freestanding island. It can separate the kitchen from the lounge while keeping the room open. A breakfast bar may suit a compact plan, though you should allow comfortable knee space and a clear route behind each stool.
Kitchen worktop seating offers a flexible perch for short meals. Avoid placing seats beside a hob or where an open oven door creates a hazard. Check the required kitchen circulation space before choosing the size and position of any seating.
Improving movement and flow throughout your open-plan room
Good open-plan kitchen flow depends on simple, direct routes. Keep the path between the entrance, kitchen, dining area and garden clear. A wide kitchen circulation space helps several people move through the room without interrupting food preparation.
Place frequently used utensils, chopping boards and ingredients near the preparation zone. Store heavier items at a comfortable height and keep everyday appliances easy to reach. These choices support accessible kitchen design for changing needs and safer use over time.
- Keep the main kitchen walkway clear of stools, bins and loose furniture.
- Position the dishwasher near the sink and everyday crockery.
- Leave space for appliance doors and cupboard drawers to open fully.
- Use soft furnishings and solid doors to limit noise in the living area.
Natural light from windows or rooflights can make the room feel larger. Layered lighting adds control, with general light for movement, task lighting for worktops and accent lighting for dining or relaxing. Dimmers let you adjust the mood without changing the open connection between each area.
Storage, lighting and materials for a welcoming open-plan home
In an open-plan room, kitchen details stay in view from the sofa and dining table. Good planning keeps daily tasks simple while creating a calm backdrop for social time. Storage, light, flooring and ventilation should work as one design. You can find more practical guidance in this kitchen renovation guide.
Making the most of kitchen storage in a shared living space
Effective open-plan kitchen storage hides busy areas from the rest of the room. Use deep drawers for pans and heavy equipment, with narrow pull-outs for trays, bottles and spices. Tall units can hold food, cleaning products and appliances that you use less often.
Mix cupboards, drawers, open shelves and pantry storage to suit your routine. An appliance garage or concealed cupboard keeps a toaster or coffee machine out of sight. Handleless kitchen storage can give a smooth, quiet look, while strong runners and soft-close hinges support daily use.
Place plates, cutlery and glasses near the dishwasher and dining area. This makes table clearing faster and reduces unnecessary steps. Useful kitchen storage ideas include drawer dividers, tray racks, pull-out bins and corner fittings.
Plan kitchen organisation around real habits. Consider where you unload shopping, prepare food and store clean items. A utility cupboard or separate pantry can house laundry goods, surplus food and bulky equipment. Keep waste and recycling close to the sink, without blocking a walkway.
Limit the number of items on display to create a clutter-free kitchen. Open shelving works best for objects you use often or pieces that add warmth. Matching doors, a restrained colour palette and concealed appliances support a clutter-free open-plan kitchen.
Using layered lighting for cooking, dining and entertaining
Good open-plan kitchen lighting needs more than one source. Layered kitchen lighting can combine ceiling fittings, cupboard lights and gentle accent light. This approach lets you change the mood from food preparation to relaxed entertaining.
Use bright kitchen task lighting beneath wall units and above preparation areas. Place pendant lights over island surfaces, with care taken over their height and position. Warm bulbs around 2700–3000K can make the room feel welcoming without making worktops look dull.
Dining room lighting should suit meals and conversation. A dimmable pendant or wall light can define the table without separating it from the kitchen. Soft ambient lighting in cabinets, plinths or ceiling fittings adds depth across the shared space.
Selecting flooring and finishes that connect each area
Open-plan kitchen flooring should cope with spills, foot traffic and changes in temperature. Porcelain tile, luxury vinyl tile and engineered timber are practical kitchen floor ideas. Check that your chosen floor suits underfloor heating before installation.
Continuous flooring can make a compact room feel wider. It links the kitchen, dining and living zones without adding visual breaks. Select a finish with enough grip for wet areas and a surface that is easy to clean.
Durable kitchen finishes help the room retain its appeal. Quartz, granite, laminate and solid wood offer different levels of care and cost. Kitchen worktops should match your habits, from heavy food preparation to occasional hosting.
Use related tones across doors, splashbacks, floors and worktops for coordinated open-plan interiors. Glass, ceramic tile, stainless steel and large porcelain slabs can protect walls while supporting a clear design scheme.
Managing noise, smells and visual clutter
Open-plan kitchen ventilation is vital when cooking takes place beside soft furnishings. A ducted kitchen extractor fan that vents outside is often the most effective option. Choose a model with suitable power and a quiet setting for everyday use.
Good odour control protects the comfort of the living and dining areas. Use lids on pans, clean filters as advised and switch extraction on before cooking. Induction hobs can support cleaner indoor air because they produce less heat around the pan.
Reducing kitchen noise starts with quiet appliances, soft-close doors and cushioned drawers. Rugs, curtains and upholstered seating can soften echoes. An acoustic kitchen design gives sound control the same care as colour and storage.
Keep appliances, packaging and cables out of sight when they are not in use. This simple habit protects the calm appearance of the room and makes the open-plan layout feel more restful.
Making your open-plan kitchen comfortable for everyday living
A comfortable open-plan kitchen should support cooking, homework, working from home, entertaining and relaxing. Test the room at different times of day to find weak points in the layout. Clear routes, good ventilation, quiet appliances and concealed storage will help the living and dining areas remain useful while you cook.
Build flexibility into your family kitchen design with movable furniture, an extendable dining table and seating that suits both daily meals and larger gatherings. Adjustable task, ambient and accent lighting can change the mood as the day progresses. Suitable heating, comfortable chairs and an extractor that provides around four to six air changes per hour will make longer stays more pleasant.
Durable, easy-care materials support everyday kitchen living. Choose wipeable walls, stain-resistant worktops, slip-resistant flooring, soft-close storage and accessible shelves. Induction hobs, secure appliance locks, flush thresholds and generous circulation can also improve safety as children grow or mobility needs change. For wider practical kitchen ideas, plan storage, charging points and maintenance before work begins.
A sociable kitchen should feel connected to the home, not like a separate work zone. Coordinate colours, finishes and lighting, while using islands, shelves or screens only when they improve daily use. Avoid trends that add clutter without purpose. With adaptable seating, clear zoning and suitable materials, your flexible open-plan home can remain attractive, practical and welcoming as your household changes.