A walk-in shower can make your modern bathroom easier to use, more comfortable and more appealing. It usually creates an open showering area with little or no raised threshold, so you can enter and leave with less effort than a bath or standard enclosure.
The term can cover several designs. A level-access shower may sit flush with the floor, while a low-threshold tray or wet-room-style installation may have a small step. The right choice depends on your space, drainage and household needs.
A well-planned walk-in shower can support an accessible bathroom, improve movement and give the room a more spacious look. It can also bring contemporary styling and make your daily routine simpler, especially if your needs change over time.
Before a bathroom renovation, consider the floor area, plumbing, ventilation, waterproofing and floor construction. Suitable products, professional fitting and compliance with UK building requirements all help create a safe and reliable contemporary shower.
Why a walk-in shower suits a modern bathroom
A walk-in shower can make daily bathing simpler, safer and more comfortable. A low-threshold or level-access entrance removes the need to step over a bath side or high shower tray. You can explore more benefits of a walk-in shower when planning a practical home upgrade.
Good planning matters as much as the shower itself. Your layout should allow easy movement, clear sightlines and simple access to controls. These features support an accessible shower design that can adapt as your needs change.
Creating a safer and more accessible bathing space
A level entrance may help if you have limited mobility, use a walking aid or want to prepare your home for the future. A wide opening can make entry and exit less demanding. It can support safer use without making the room feel clinical.
Accessibility involves more than removing a shower door. Allow enough space to turn and move, choose flooring with slip resistance in wet and dry conditions, and provide clear lighting. Check product specifications, fitting guidance and cleaning needs before selecting tiles or floor coverings.
Useful support features include secure grab rails, a fold-down shower seat and a hand-held shower on an adjustable riser rail. Thermostatic temperature control can help keep water at a steady heat and reduce sudden changes. Choose suitable equipment and have it installed correctly.
Bathroom alterations may need to account for Approved Document M, which covers access to and use of buildings. Approved Document K addresses protection from falling and collision. These documents do not replace professional advice. A qualified installer can assess your plans and the needs of your household.
Making your bathroom feel larger and more open
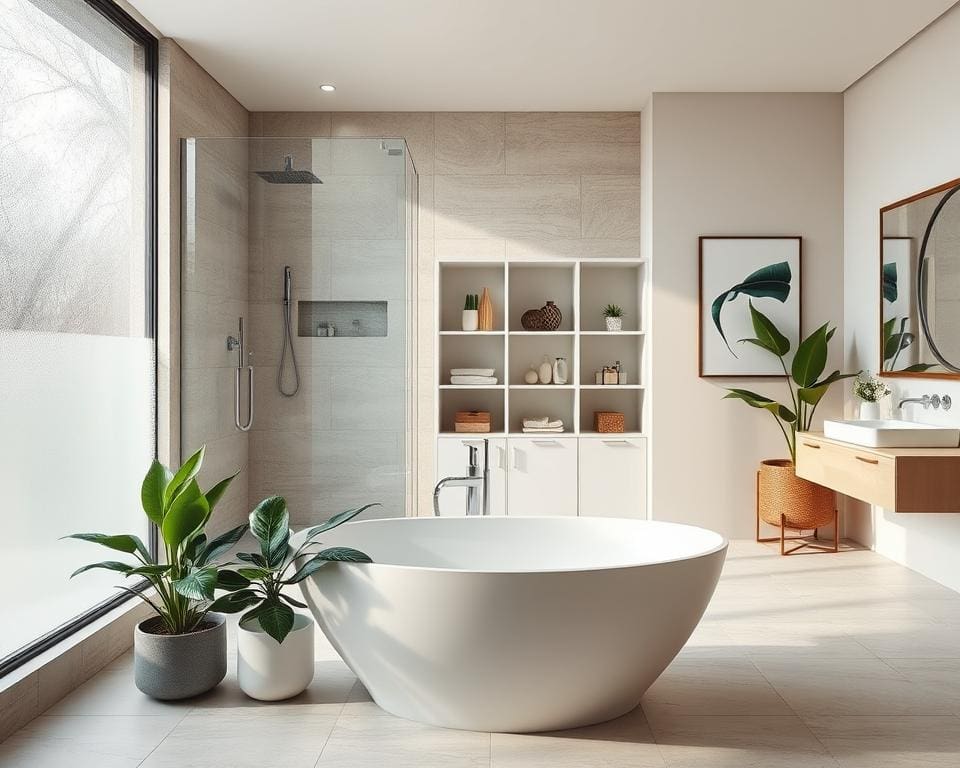
Frameless glass can create an open shower enclosure with fewer visual breaks. Light passes across the room, while clear sightlines make the space feel less crowded. This approach works well when you want a spacious bathroom without moving walls.
Large-format tiles can reduce grout lines and create a calmer look. Recessed storage keeps bottles away from the floor and helps control clutter. Soft, layered lighting can improve visibility without creating harsh shadows.
Combining everyday comfort with contemporary style
Walk-in showers suit many modern bathroom ideas, from warm natural finishes to clean monochrome schemes. Brushed brass, matt black and chrome fittings can each shape a different contemporary bathroom style. Select finishes that work with your existing taps, handles and lighting.
A wet room or major shower alteration needs careful waterproofing and drainage. Falls towards the drain must be accurate, while structural changes require proper assessment. Use a qualified installer who understands current UK requirements before work begins.
Choosing the right walk-in shower design for your home
The best walk-in shower design depends on more than style. Consider your bathroom’s size, shape, floor construction, drainage route, water supply and ventilation. Think about who will use the shower, too. Your needs may include easier access, more room to move or simpler cleaning.
A level-access shower has little or no step at the entrance. It can suit homes where accessibility is important, especially when you need a clear route for a shower seat or mobility aid. A low-threshold shower tray has a small step and may be simpler to fit in an existing bathroom.
A wet room creates an open feel with a tanked shower area, a suitable drain and a gentle fall in the floor. This option needs careful waterproofing and skilled installation. A fixed-panel enclosure offers a similar sense of space while giving better control over splashes.
Your floor structure can affect the available choices. Concrete floors and timber floors need different methods for drainage, waterproofing and tray fitting. Ask a qualified installer to inspect the subfloor before you choose products or set the finished floor height.
Drain position and capacity need close attention. The drain must cope with the shower’s flow rate. The floor should guide water towards it without creating a steep or uncomfortable slope. These details matter in any shower renovation UK project, even when the room appears straightforward.
A well-positioned shower screen helps keep water away from the toilet, basin and towels. Select a panel that suits the shower head, room width and spray direction. A doorless design needs enough length and width to contain water. Where space is tight, a hinged, pivot or sliding door may work better.
Plan movement as part of the bathroom layout. Leave a clear route into the shower and check the door swing. Allow room for a seat, grab rails, towel rails and storage. Your toilet, basin and radiator should remain easy to reach without blocking one another.
Check water pressure and flow before choosing several outlets. An overhead shower and body jets can need more supply capacity than a hand-held shower. Your installer can test the system and advise whether a pump, suitable valve or simpler fitting is needed.
Good ventilation helps control condensation and protects tiles, grout and cabinetry. An appropriately specified extractor fan should work with background ventilation. Moisture-resistant finishes and sound tanking can help your bathroom stay healthier and last longer.
Take precise measurements before ordering a tray, screen or enclosure. Mark windows, doors, soil pipes and service routes on a scaled plan. You can find useful ideas for a small bathroom renovation before asking a qualified bathroom designer, plumber or installer to confirm the technical details.
Features that improve comfort, accessibility and maintenance
Choose accessible shower features that make daily use simple and comfortable. A thermostatic shower helps keep the water temperature steady, while clearly marked controls and lever handles are easy to operate. Place them within comfortable reach and follow the manufacturer’s fitting guidance. An adjustable hand shower supports seated showering, rinsing and cleaning. For more ideas on creating a refined space, explore these luxury bathroom ideas.
A fold-down or fixed shower seat can add comfort and support. It must be firmly secured, able to carry the intended load and positioned away from the entrance and drain. Grab rails can offer extra stability, but their fixing method, location and load rating are vital. Slip-resistant bathroom flooring also improves safety. Textured finishes may need more careful cleaning, so always follow the maker’s guidance and avoid unsuitable abrasive products.
For an easy-clean shower, choose easy-clean glass, protective coatings and minimal framing. These features can limit water marks and soap residue, but regular wiping is still needed. Recessed niches, corner shelves and wall-mounted accessories keep bottles close without narrowing the shower area. Good lighting helps you see controls and surfaces, while effective extraction reduces steam, condensation and the risk of mould.
Sound drainage and waterproofing are essential in a level-access shower or wet room. Correct falls, sealed joints, tanking systems and professionally fitted drains help prevent leaks and water damage. Include clearing the waste, checking silicone seals and inspecting grout during routine bathroom maintenance. Use gentle cleaners approved for your glass, tiles and metal finishes, as harsh chemicals and abrasive tools can cause damage. Your final choice should suit your household, room structure and budget, with professional installation, durable finishes and suitable warranties helping protect long-term performance.